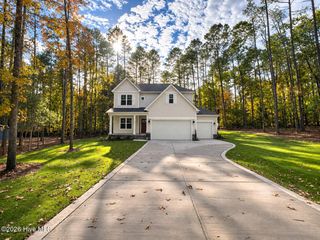
445 N May Street, Southern Pines, NC 28387
- 4 beds |
- 3 baths |
- 2,171 sqft
 Single-Family Home
 Built in 2015
 10,454sqft lot
 —— car garage
 $286/sqft
 Listed 1 month ago
Property Description
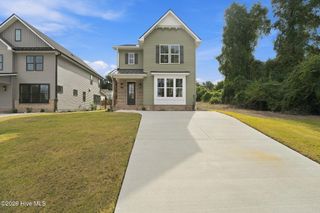
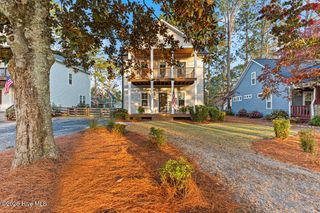
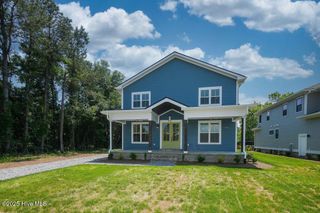
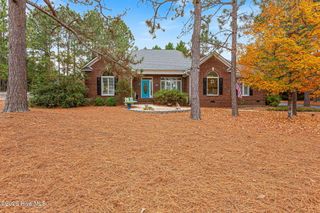
Welcome home to this charming custom-crafted residence nestled in the heart of downtown Southern Pines. Designed with both style and functionality in mind, this home features a spacious front porch, an open-concept layout, beautiful hardwood floors throughout, and abundant storage space. The thoughtfully designed kitchen offers a gas range, stainless steel appliances, upscale finishes, and a generous walk-in pantry. The versatile main level includes a fourth bedroom that can easily serve as a formal dining room or private home office. The owner's suite provides a relaxing retreat with a tiled walk-in shower and spacious walk-in closet. Upstairs, you'll find two generously sized bedrooms connected by a Jack-and-Jill bathroom, along with a loft area perfect for a playroom, office, or flex space. Step outside to a fully fenced backyard, ideal for entertaining, complete with a brick patio and cozy fire pit. Don't miss this opportunity to enjoy walkable access to the shops, dining, and charm of historic downtown Southern Pines.
- Listing Status:
- Active
- Date Added:
- October 13, 2026
- Data Last Updated:
- November 13, 2026 at 7:15AM
- Listing Office:
- eXp Realty : 888-584-9431
- MLS ID:
- 100610053

- Other Structures: Front PorchPatio
- Parking: Shared DrivewayCircular DrivewayGravelParking spaces: 0
- Roofing: Composition
- General: See RemarksVinyl SidingTwoCrawl Space
- Road/Access: City StreetState RoadSee Remarks
- Originating MLS: Hive MLS
- School District: Moore County Schools
- County: Moore
- Zoning: RS-1LOT 16R20160042
- View: None
- Fencing: Wood
- Utilities: Sewer Available
- Water: Public
- Sewer: Municipal Sewer
- Source: Hive MLS
This listing courtesy of eXp Realty
Monthly Payment
- Principal & Interest $
- Property Taxes $
- Home Insurance $
- VA Funding Fee $

 New - 3 days ago