2019 Oakton Drive 5, Southport, NC 28461
- 3 beds |
- 4 baths |
- 2,741 sqft
 Single-Family Home
  Built in 2026
  10,019sqft lot
 3 car garage
  $258/sqft
  Listed 3 months ago
Property Description
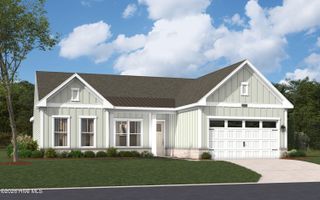
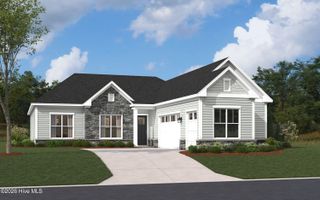
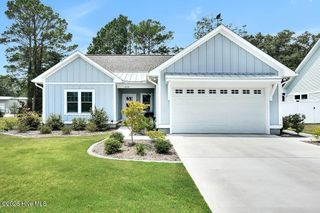
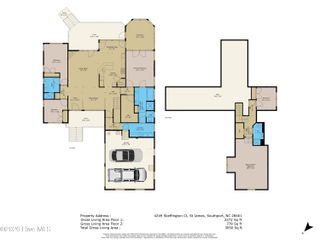
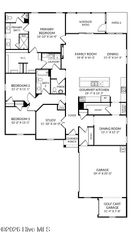
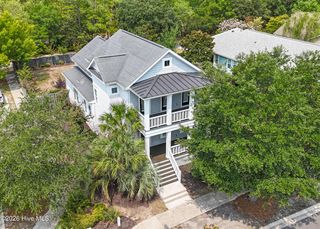
New Listing at Waters at Southport! Welcome home to the Thorpe, a thoughtfully designed new construction home in the heart of Southport, NC--where timeless coastal style meets elevated finishes and everyday comfort. Located just minutes from historic downtown Southport, this home offers easy access to waterfront dining, charming shops, and the area's relaxed coastal lifestyle. This beautifully crafted Thorpe floor plan with front porch welcomes you with soft, neutral tones and charming curb appeal, including board-and-batten detailing and a spacious 3-car garage. Inside, the open-concept layout is ideal for both everyday living and entertaining. The heart of the home features a stunning kitchen with white cabinetry, Carrara Trigato countertops, satin nickel hardware, and designer pendant lighting--flowing seamlessly into the family room filled with natural light. A cozy sunroom extends the living space and offers the perfect spot to relax with morning coffee or unwind after a day at the coast. The private primary suite is a true retreat, highlighted by a tray ceiling and a spa-inspired bath with beautifully curated finishes. Two additional bedrooms with en-suite baths provide comfort and privacy for guests, while a dedicated study offers flexibility for working from home or hobbies. Practical upgrades such as a bench with cubbies entering from the garage, cabinet with utility sink in laundry room, and thoughtfully selected flooring and tile finishes add both function and style. Enjoy easy single-level living and outdoor time on the extended outdoor patio, all within close proximity to Southport's waterfront, area marinas, and nearby beaches, while still being convenient to everyday shopping and dining. Not only is this our top selling plan, but this home is situated on a open lot with a with a tree protection area towards the back providing privacy while relaxing on the back patio. Schedule your private showing today.
- Listing Status:
- Pending
- Date Added:
- May 14, 2026
- Data Last Updated:
- August 12, 2026 at 8:15PM
- Listing Office:
- SM North Carolina Brokerage LLC : 919-369-1273
- MLS ID:
- 100573940

- General: Master DownstairsWalk-in Closet(s)Tray Ceiling(s)High CeilingsEntrance FoyerMud RoomSolid SurfaceKitchen IslandPantryWalk-in ShowerSmart ThermostatWalk-In Closet(s)
- Master Bedroom: Primary Living Area
- Appliances: Built-In MicrowaveBuilt-In Electric OvenSelf Cleaning OvenDisposalDishwasherConvection OvenCooktop
- Laundry: Dryer HookupWasher HookupLaundry Room
- Basement: None
- Flooring: LVT/LVPCarpetTile
- A/C: ZonedHeat Pump
- Heating: Heat PumpElectricZonedElectric
- Disability Feature: Accessible Hallway(s)
- Eco/Green Feature: High Efficiency ToiletsLightingThermostatLED Lighting
- General: Irrigation SystemCluster MailboxesDP50 Windows
- Other Structures: Front PorchPatioOpen
- Pool: None
- Parking: Garage Faces FrontConcreteGarage Door OpenerGarageParking spaces: 3
- Roofing: Architectural Shingle
- Windows: Thermal Windows
- General: Fiber CementWood FrameOneSlab
- Road/Access: City StreetState RoadPavedSee Remarks
- HOA Amenities: Maintenance Common AreasMaintenance GroundsManagementSidewalksStreet LightsTrail(s)2200.0Annually
- Originating MLS: Hive MLS
- School District: Brunswick County Schools
- County: Brunswick
- Zoning: R10L-5 WATERS AT SOUTHPORT PL-169/86238af005
- View: None
- Fencing: None
- Utilities: Cable AvailableSewer ConnectedWater ConnectedFiber Optic
- Water: Public
- Sewer: Municipal SewerBrunswick County Public Utilities
- Source: Hive MLS
This listing courtesy of SM North Carolina Brokerage LLC
Monthly Payment
- Principal & Interest $
- Property Taxes $
- Home Insurance $
- VA Funding Fee $

 New - 3 days ago