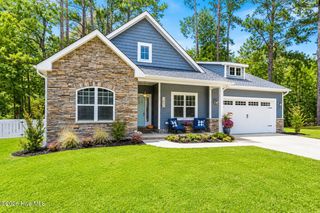
304 W 11th Street, Southport, NC 28461
- 3 beds |
- 3 baths |
- 1,856 sqft
 Single-Family Home
  Built in 2023
  6,970sqft lot
 1 car garage
  $323/sqft
  Listed 1 year ago
Property Description
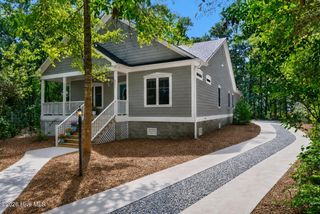
This beautiful home, built in 2023 by Coastline Homes NC, is packed with features and ready for you to move in! Located just a quick golf cart ride from waterfront dining and local shops, you'll love the relaxed coastal lifestyle this home offers. With over 1,800 square feet of thoughtfully planned space, it includes a garage, a newly enclosed sunroom for year-round enjoyment, a cozy fireplace, tankless water heater, a reverse osmosis system under the kitchen sink, gas range, quartz countertops, powder room, separate laundry area, gutter guards, spacious pantry, and a charming covered front porch. The first-floor primary suite is a peaceful retreat featuring a walk-in tiled shower, large walk-in closet, ceiling fan, and calming, coastal-inspired tones. Upstairs offers even more space with two additional bedrooms, a full bath, and a flexible loft area. As an added bonus, the owners had plans to upgrade the first-floor LVP flooring and are offering to complete the installation with an acceptable offer.
- Listing Status:
- Active
- Date Added:
- July 8, 2025
- Data Last Updated:
- August 12, 2026 at 7:18PM
- Listing Office:
- Margaret Rudd Assoc/O.I. : 910-278-5213
- MLS ID:
- 100517876

- General: Irrigation System
- Other Structures: EnclosedPorchSee RemarksCovered
- Parking: Garage Faces SideGravelConcreteParking spaces: 1
- Roofing: Architectural ShingleMetal
- General: Fiber CementWood FrameTwoSlab
- Road/Access: City StreetState RoadPavedSee Remarks
- Originating MLS: Hive MLS
- School District: Brunswick County Schools
- County: Brunswick
- Zoning: SP-MFL-1R B-15 SMITH & WEEKS PL 132/83221ma00801
- View: None
- Fencing: Back YardVinyl
- Utilities: Sewer ConnectedWater Connected
- Source: Hive MLS
This listing courtesy of Margaret Rudd Assoc/O.I.
Monthly Payment
- Principal & Interest $
- Property Taxes $
- Home Insurance $
- VA Funding Fee $

 New - 3 days ago