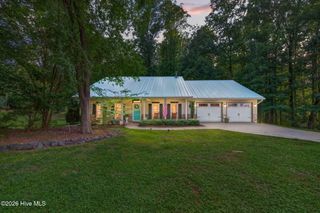
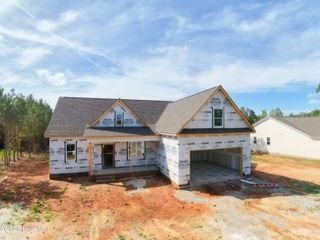
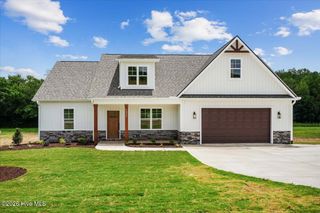
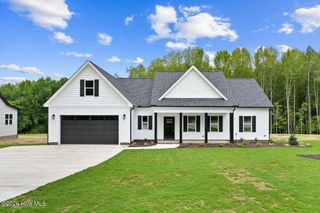
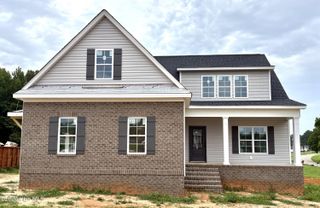
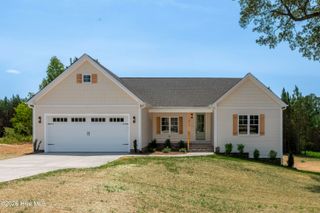
1783 S Big Woods Road, Spring Hope, NC 27882
- 3 beds |
- 2 baths |
- 2,186 sqft
 Single-Family Home
  Built in 2026
  0.71acre lot
 2 car garage
  $189/sqft
  Listed 25 days ago
Property Description
MOVE IN READY !! Enjoy easy living in this beautifully designed 3-bedroom, 2-bath ranch home set on a spacious 0.71-acre lot with NO HOA. The main level features an open and inviting layout with durable RCP flooring, a cozy electric fireplace, At the heart of the home, the kitchen offers both style and function with a large island with breakfast bar, quartz countertops, stainless steel appliances, tile backsplash, and under-cabinet lighting--perfect for cooking, gathering, and entertaining. The primary suite provides a peaceful retreat with a walk-in closet complete with wood shelving and a well-appointed ceramic tile shower. Two additional bedrooms offer flexibility for guests or everyday living. Upstairs, you'll find even more space with a versatile rec room and a private office--ideal for working from home, hobbies, or additional living areas. Step outside to the screened-in back porch overlooking the expansive backyard, a perfect spot to relax and enjoy the quiet surroundings. Energy-efficient features through the HERO program add long-term value. A great combination of modern finishes, functional space, and room to spread out--this home is ready to fit your lifestyle.
- Listing Status:
- Active
- Date Added:
- July 2, 2026
- Data Last Updated:
- July 27, 2026 at 7:18AM
- Listing Office:
- Jackie Robertson Team, Inc. : 919-497-6906
- MLS ID:
- 100586163

- Other Structures: PorchRear PorchScreened
- Parking: Garage Faces FrontConcreteGarage Door OpenerGarageParking spaces: 2
- Roofing: Shingle
- General: Vinyl SidingWood FrameOne and One HalfBrick/Mortar
- Road/Access: PavedSee Remarks
- Originating MLS: Hive MLS
- County: Nash
- Zoning: ResidentialD5 550.71 AC7SPRING FIELD 45-26533233346-535446-6869 AC7SPRING FIELD275900949131
- View: See Remarks
- Fencing: None
- Utilities: Water Connected
- Water: Well
- Sewer: Septic Tank
- Source: Hive MLS
This listing courtesy of Jackie Robertson Team, Inc.
Monthly Payment
- Principal & Interest $
- Property Taxes $
- Home Insurance $
- VA Funding Fee $