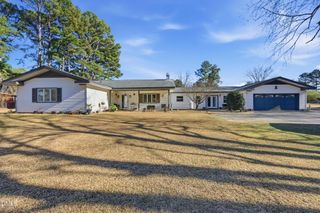
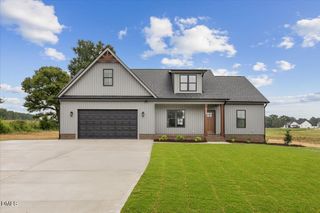
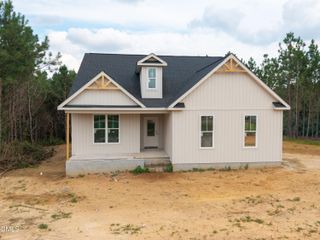
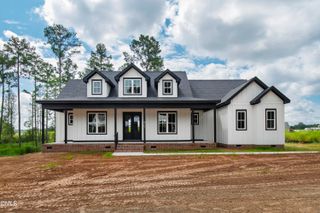
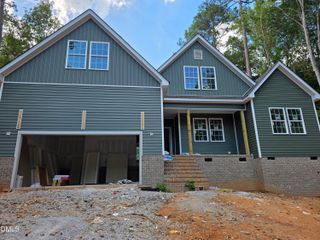
7320 Huckleberry Drive, Spring Hope, NC 27882
- 4 beds |
- 3 baths |
- 2,587 sqft
 Single-Family Home
  Built in 2026
  0.72acre lot
 2 car garage
  $174/sqft
  Listed 2 months ago
Property Description
Brand new construction situated on a spacious county lot and filled with custom-crafted details at every turn. The main level features luxury vinyl plank flooring throughout, including the primary suite, and an open layout ideal for everyday living and entertaining. The expansive kitchen offers upgraded ss appliances, quartz counters, custom cabinetry, tile backsplash, upgraded plumbing fixtures, under-cabinet lighting, a large island with bar seating, and a walk-in pantry. A combined mudroom and laundry room includes a built-in drop zone and utility sink for added convenience. The primary suite on the main level features a spa-like bath with garden tub, large walk-in tile shower, double vanities, private water closet, and an oversized walk-in closet with custom wood closet shelving. Upstairs includes bedrooms 2-4, a full bath, Additional features include floored walk-in attic storage, a two-car garage, screened back porch.
- Listing Status:
- Active
- Date Added:
- June 29, 2026
- Data Last Updated:
- September 22, 2026 at 3:43PM
- Listing Office:
- Four Seasons Sales : 252-462-0022
- Listing Agent:
- Kendall Cobb : 252-462-0022
- MLS ID:
- 10177117

- Style: Traditional
- Other Structures: Front PorchDeckScreenedCovered
- Parking: AttachedConcreteDrivewayGarage Faces SideGarageGarage Door OpenerParking PadParking spaces: 5
- Roofing: Architectural Shingle
- Windows: Low-Emissivity Windows
- General: BrickRadiant BarrierVinyl Siding2Brick/MortarPillar/Post/Pier
- Road/Access: Private Road
- HOA Amenities: UtilitiesRoad Maintenance240.0Annually
- Golf: Street Lights
- Originating MLS: Doorify MLS
- County: Nash
- Zoning: residentialD5 580.72 AC23PINEWOODS FARMP4 43-30544-14345-1045-21945-334 AC23PINEWOODS FARMP4276900025496
- Utilities: Electricity ConnectedUnderground UtilitiesSeptic Connected
- Water: Well
- Sewer: Septic Tank
- Source: Doorify MLS
This listing courtesy of Kendall Cobb , Four Seasons Sales
Monthly Payment
- Principal & Interest $
- Property Taxes $
- Home Insurance $
- VA Funding Fee $

Location
Similar Listings Nearby
 New - 1 day ago