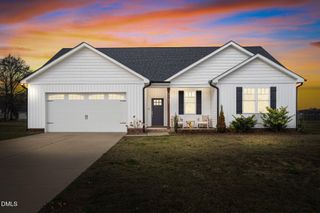
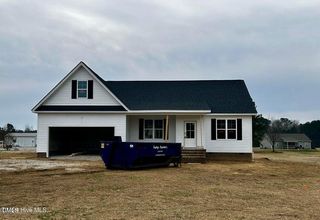
5549 River Buck Road, Spring Hope, NC 27882
- 3 beds |
- 2 baths |
- 1,802 sqft
 Single-Family Home
  Built in 2025
  0.83acre lot
 2 car garage
  $230/sqft
  Listed 8 months ago
Property Description
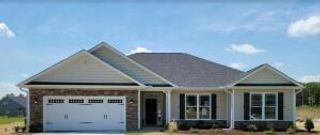
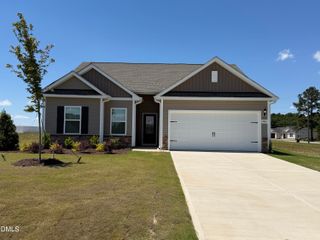
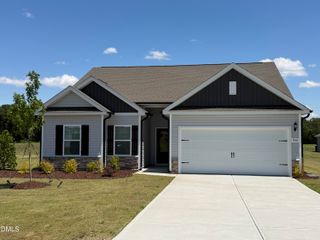
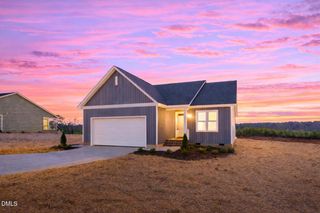
THIS HOME IS SPECIAL! New 3 Bedroom 2 Bath Spacious Craftsman style Ranch with a Side Load 2 car garage and Screened Porch on almost an acre level POND VIEW lot in a Quiet Country neighborhood. The Master Suite is set apart from the other two bedrooms and offers Privacy and an UNBEATABLE Bathroom suite with a Tremendous walk-in closet, private WC, ample TILED shower, Dual Vanity, and a conveniently located Laundry room with a Cabinet & countertop that includes a sink! Entry foyer features a wainscoting hallway that opens to the Dramatic Vaulted Family Room, accented by overhead wood beams! The Spacious kitchen has A 7.5 FT Accent Island open to the Dining area and overlooks the Peaceful Screened Porch with oversized sliding doors. This Plan also includes a walk-in pantry and a mud bench drop zone just off the garage entry. *SEALED CRAWLSPACE* This is a NEW PLAN that simply has it all, and it won't last! *Brightspeed Fiber is coming in March * QBW 10 Year Structural warranty*
- Listing Status:
- Pending
- Date Added:
- September 20, 2025
- Data Last Updated:
- May 28, 2026 at 3:07AM
- Listing Office:
- Sunflower Realty, LLC : 919-669-6644
- Listing Agent:
- Sharon Baldwin : 919-669-6644
- MLS ID:
- 10123163

- General: Ceiling Fan(s)Double VanityDual ClosetsEat-in KitchenEntrance FoyerGranite CountersHigh CeilingsKitchen IslandKitchen/Dining Room CombinationOpen FloorplanPantryRecessed LightingSeparate ShowerSmooth CeilingsVaulted Ceiling(s)Walk-In Closet(s)Walk-In ShowerWater Closet
- Appliances: DishwasherElectric RangeMicrowavePlumbed For Ice MakerRangeRange Hood
- Laundry: Electric Dryer HookupLaundry RoomSink
- Basement: Crawl Space
- Flooring: CarpetVinylTile
- A/C: Central AirElectric
- Heating: ElectricForced Air
- General: Rain Gutters
- Style: CraftsmanFarmhouseRanch
- Other Structures: Front PorchScreened
- Parking: ConcreteDrivewayGarageGarage Door OpenerGarage Faces SideParking spaces: 4
- Roofing: Shingle
- Windows: Insulated Windows
- General: Batts InsulationBlown-In InsulationVinyl Siding1BlockBrick/MortarCombination
- Road/Access: State Road
- HOA Amenities: 200.0Annually
- Originating MLS: Triangle MLS
- County: Nash
- Zoning: R-30277700533698
- View: View
- Fencing: None
- Utilities: Electricity ConnectedSeptic Connected
- Water: PrivateWell
- Sewer: Septic Tank
- Source: Triangle MLS
This listing courtesy of Sharon Baldwin , Sunflower Realty, LLC
Monthly Payment
- Principal & Interest $
- Property Taxes $
- Home Insurance $
- VA Funding Fee $