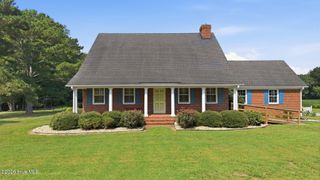
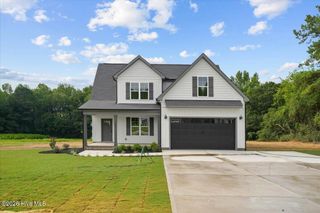
7348 Huckleberry Drive, Spring Hope, NC 27882
- 3 beds |
- 4 baths |
- 2,345 sqft
 Single-Family Home
  Built in 2026
  0.71acre lot
 2 car garage
  $213/sqft
  Listed 2 months ago
Property Description
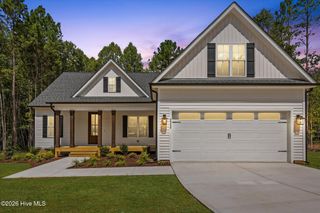
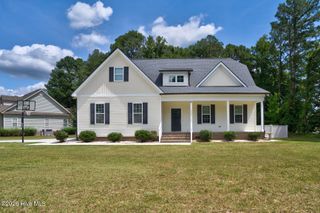
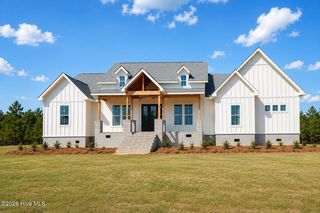
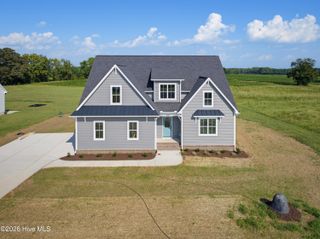
Another custom crafted floor plan, The Catawba, situated on a nice county lot convenient to Raleigh, Rocky Mount & Wilson! The expansive front porch establishes a welcoming entrance to this custom crafted home! Open living with Luxury Vinyl Plank flooring. Kitchen is equipped with custom cabinetry, under cabinet lighting, tile backsplash, island, upgraded ss appliances, quartz counters, and more. Large dining room or home office. Large master suite on first floor includes tile walk-in shower, walk-in closet, & private water closet. Bedrooms 2-3 up with 2 full baths up. Walk-in, floored attic storage could be converted to a finished bonus room! Laundry room, mud bench/drop zone, 2 car garage$ screened back porch.
- Listing Status:
- Active
- Date Added:
- June 29, 2026
- Data Last Updated:
- September 22, 2026 at 3:17PM
- Listing Office:
- Four Seasons Sales : 252-462-0022
- MLS ID:
- 100585221

- General: Cluster MailboxesThermal Doors
- Other Structures: Front PorchDeckScreenedCovered
- Parking: Garage Faces SideConcreteGarage Door OpenerParking PadParking spaces: 2
- Roofing: Architectural Shingle
- Windows: Thermal Windows
- General: BrickVinyl SidingWood FrameOne and One HalfBrick/MortarCrawl Space
- Road/Access: Private RoadPavedSee Remarks
- HOA Amenities: Maintenance Common AreasMaintenance RoadsStreet Lights240.0Annually
- Originating MLS: Hive MLS
- County: Nash
- Zoning: ResidentialD5 580.71 AC24PINEWOODS FARMP4 43-30544-14345-1045-21945-334 AC24PINEWOODS FARMP4276900024564
- View: See Remarks
- Fencing: None
- Utilities: Underground Utilities
- Water: Well
- Sewer: Septic Tank
- Source: Hive MLS
This listing courtesy of Four Seasons Sales
Monthly Payment
- Principal & Interest $
- Property Taxes $
- Home Insurance $
- VA Funding Fee $