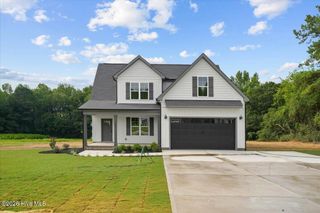
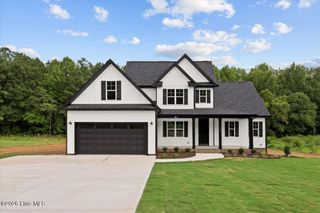
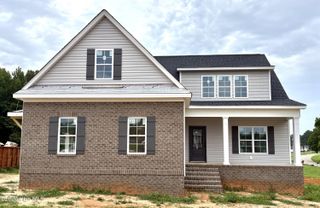
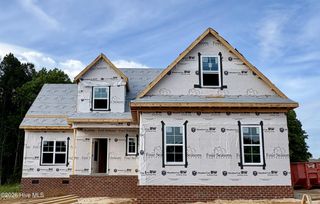
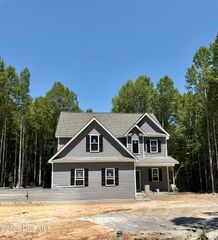
580 Bass Road, Nashville, NC 27856
- 4 beds |
- 4 baths |
- 2,600 sqft
 Single-Family Home
  Built in 1984
  1acre lot
 3 car garage
  $156/sqft
  Listed 1 month ago
Property Description
If you prefer peaceful living in with room to grow, don't look any further. This sweet home has only had one owner and has been impeccably maintained with 4 bedrooms, 3 full baths and one half bath with a downstairs primary. The updated kitchen has built-in microwave, built-in oven, kitchen island and farmhouse sink overlooking a tranquil backyard. A huge sunroom adorns the back of the house where you can enjoy views of your garden boasting mature blueberry and raspberry bushes or enjoy a bonfire on the large concrete patio out back. Never worry about a power outage because this home comes with a whole house generator! In addition to the attached 2-car garage, a detached garage will provide you with plenty of room for yard tools, another vehicle or a private space to enjoy any hobbies. Need even more space? There is a walk-in attic from a secondary bedroom and a pull down attic floored the entire length of the house. If you are looking for a place to call home, this home truly envelopes a variety of exceptional living experiences.
- Listing Status:
- Active
- Date Added:
- August 12, 2026
- Data Last Updated:
- September 22, 2026 at 4:15PM
- Listing Office:
- Brent Bass & Associates : 252-459-4000
- MLS ID:
- 100593722

- General: Second GarageWorkshop
- Other Structures: Second GarageWorkshopPorchRear Porch
- Parking: Workshop in GarageGarage Faces RearGarage Faces FrontAttachedDetachedConcreteGarage Door OpenerGarageParking spaces: 5
- Roofing: MetalShingle
- General: BrickVinyl SidingWood FrameOne and One HalfCrawl Space
- Road/Access: City StreetState RoadPavedSee Remarks
- Originating MLS: Hive MLS
- County: Nash
- Zoning: RA1 00 ACBASS2870-00-06-9225
- View: None
- Fencing: Metal/OrnamentalWood
- Utilities: Private
- Water: Well
- Sewer: Septic Tank
- Source: Hive MLS
This listing courtesy of Brent Bass & Associates
Monthly Payment
- Principal & Interest $
- Property Taxes $
- Home Insurance $
- VA Funding Fee $