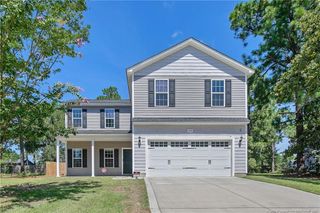
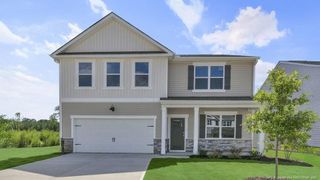
66 Firehawk Drive, Spring Lake, NC 28390
- 5 beds |
- 3 baths |
- 2,511 sqft
 Single-Family Home
  Built in 2026
  0.25acre lot
 2 car garage
  $140/sqft
  Listed 1 month ago
Property Description
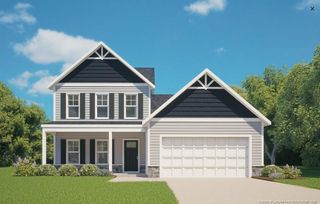
Room to live, room to gather, and room to grow—with 5 bedrooms, 3 bathrooms, and approximately 2,511 square feet, this beautifully designed two-story home offers the flexibility today’s buyers want without sacrificing comfort or style. At the heart of the home, the kitchen, dining area, and family room create an inviting space made for everyday life as well as life’s special occasions. This kitchen features stainless-steel appliances, a generous kitchen island, and a walk-in pantry, giving you the perfect setup for everything from a quick breakfast before you leave the house to memorable gatherings. At the front of the home, French doors lead you into your flex room—use it as a formal dining room or whatever suits your needs. This home also offers the versatility of a 1st-floor bedroom paired with a full bath—ideal for overnight guests or multigenerational living. Upstairs, the spacious primary suite offers a peaceful retreat with dual walk-in closets, dual vanities, a walk-in shower, and a separate water closet for privacy. Three additional bedrooms provide plenty of space for family and guests, while the loft creates even more possibilities. Use it as a gaming room, home gym, study area, home library, or a play space. Designed to stay functional for you as your needs change over time, this beautiful home in the welcoming community of Cross Creek is waiting for you.*Photos are not of the actual home or interior features and are representative of floor plan only.
- Listing Status:
- Active
- Date Added:
- August 19, 2026
- Data Last Updated:
- September 22, 2026 at 12:40AM
- Listing Office:
- DR HORTON INC. : 919-925-4050
- Listing Agent:
- KENNETH WARD : 919-713-8414
- MLS ID:
- LP768006

- Style: Traditional
- Other Structures: Patio
- Parking: AttachedGarage Door Opener
- General: Brick Veneer
- Road/Access: Paved
- HOA Amenities: 64.82Monthly
- Golf: Sidewalks
- Originating MLS: Doorify MLS
- County: Harnett
- Zoning: LOT#17 CROSS CREEK MAP#2025-5620524-14-5164.000
- Source: Doorify MLS
This listing courtesy of KENNETH WARD , DR HORTON INC.
Monthly Payment
- Principal & Interest $
- Property Taxes $
- Home Insurance $
- VA Funding Fee $

Location
Similar Listings Nearby