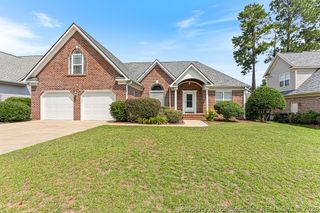
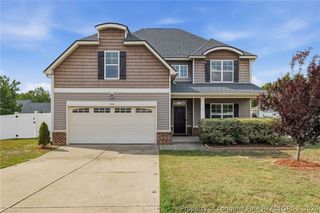
27 Windrose Lane, Spring Lake, NC 28390
- 5 beds |
- 3 baths |
- 2,804 sqft
 Single-Family Home
  Built in 2026
  10,454sqft lot
 2 car garage
  $127/sqft
  Listed 1 month ago
Property Description
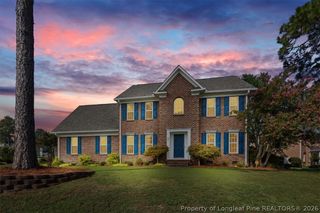
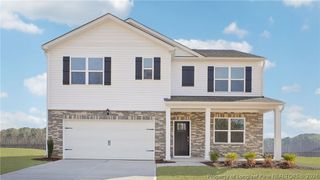
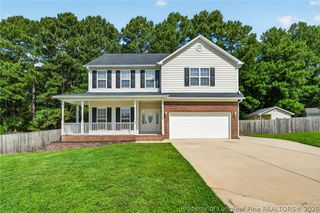
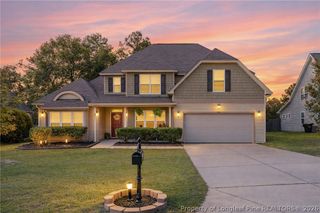
27 Windrose Lane is a spacious 2-story home designed to give you room for everyone and everything. With approximately 2,804 square feet, this 5-bedroom, 3-bath home features a 2-car garage and a flexible layout. A welcoming foyer opens to an open-concept main level, with the kitchen, dining area, and family room open to one another. At the front of the home, there is a convenient 1st floor bedroom and a full bath great for multigenerational living or hosting guests. The elegant finishes of this home add a polished touch, creating a warm and inviting environment. The Kitchen is made for gathering, featuring quartz countertops, stainless steel appliances, a walk-in pantry, and a generous center island with plenty of room for meal prep and casual seating. Just off the kitchen, the rear patio provides an easy spot to enjoy the outdoors. Upstairs the loft offers additional space for a home office or whatever your lifestyle calls for. The primary suite provides a private retreat with a spacious walk-in closet and en-suite bathroom featuring dual vanities, a walk-in shower, a separate water closet, and an additional walk-in closet! 3 additional bedrooms and a full bath are also upstairs. With 5 bedrooms, 3 full bathrooms, multiple living spaces, and thoughtful details throughout the home, 27 Windrose Lane offers flexibility and space to truly make yourself at home.*Photos are not of the actual home or interior features and are representative of floor plan only.
- Listing Status:
- Active
- Data Last Updated:
- September 22, 2026 at 12:19AM
- Listing Office:
- DR HORTON INC. : 919-925-4050
- Listing Agent:
- KENNETH WARD : 919-713-8414
- MLS ID:
- 767999

- General: PatioSmart Light(s)Smart Lock(s)
- Style: Traditional
- Other Structures: Patio
- Parking: AttachedGarageGarage Door Opener
- General: Board & Batten SidingBrick VeneerShake SidingStone VeneerVinyl Siding
- Road/Access: Paved
- HOA Amenities: 64.82Monthly
- Originating MLS: FAY_FAYNC
- County: Harnett
- Topography: Cleared
- Zoning: LOT#22 CROSS CREEK MAP#2025-5620524-13-4920.000
- Water: Public
- Sewer: County Sewer
- Source: FAY_FAYNC
- Ownership: Not yet owned
- Exclusions: Per Contract
This listing courtesy of KENNETH WARD , DR HORTON INC.
Monthly Payment
- Principal & Interest $
- Property Taxes $
- Home Insurance $
- VA Funding Fee $