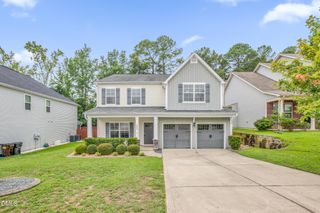
67 Calebs Corner Place, Spring Lake, NC 28390
- 4 beds |
- 3 baths |
- 2,511 sqft
 Single-Family Home
  Built in 2026
  0.46acre lot
 2 car garage
  $153/sqft
  Listed 3 months ago
Property Description
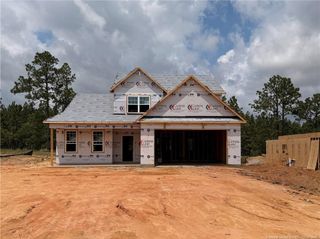
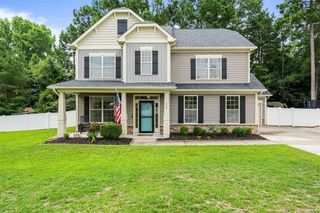
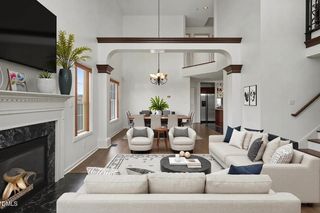
Welcome to 67 Calebs Corner Place at Mason Ridge located in tranquil Spring Lake, NC. This home has a crawl space and deck for outdoor entertaining!Introducing the Hayden floorplan. One of our most sought-after homes featuring 4 bedrooms, 3 bathrooms, a 2-car garage, and 2,511 sq. ft. of thoughtfully designed living space. This home also features a crawl space and deck for entertaining.The moment you step inside the home you will be greeted by the foyer which connects you first to a flex room accented with elegant double French doors. The foyer then leads into the center of the home. The open-concept layout integrates the main living area, a beautiful kitchen, and a cozy breakfast area opening to an outdoor patio. The gourmet kitchen features beautiful stainless-steel appliances, a big center island, ample cabinets, and quartz countertops, making a chef's dream. Past the main living area is a study space tucked in the corner conveniently located adjacent to a full bathroom. Upstairs, there is a spacious primary suite with an en-suite private bathroom and large walk-in closet. The additional three bedrooms all include walk-in closets, built with comfort. The Hayden also includes a versatile loft area that can be a media room, playroom, or home gym. This home is built with everything you need to make the home of your dreams.Look no further for the perfect location, as Mason Ridge enjoys a tranquil setting just southwest of Wake County. Less than 30 minutes from both Fort Bragg and Cape Fear Hospital.Do not miss this opportunity to make the Hayden yours at Mason Ridge! *Photos are not of the actual home or interior features and are representative of floor plan only*
- Listing Status:
- Pending
- Date Added:
- April 28, 2026
- Data Last Updated:
- August 6, 2026 at 6:40PM
- Listing Office:
- DR HORTON INC. : 919-925-4050
- Listing Agent:
- KENNETH WARD : 919-713-8414
- MLS ID:
- LP761560

- General: Double VanityEat-in KitchenKitchen IslandOpen FloorplanWalk-In Closet(s)Kitchen/Dining Room CombinationSeparate ShowerBathtub/Shower CombinationWalk-In ShowerWater Closet
- Appliances: DishwasherMicrowave
- Laundry: InsideUpper Level
- Basement: Crawl Space
- Flooring: CarpetHardwoodLaminateTileVinyl
- A/C: Electric
- Fireplace: Fireplaces: 0
- Other Structures: Deck
- Parking: AttachedGarage Door Opener
- General: Brick VeneerShake SidingTwo
- Road/Access: Paved
- HOA Amenities: 202.0Quarterly
- Golf: Sidewalks
- Originating MLS: Doorify MLS
- County: Harnett
- Zoning: LOT#48 MASON RIDGE S/D MAP#2024-217010517 0033 48
- Source: Doorify MLS
This listing courtesy of KENNETH WARD , DR HORTON INC.
Monthly Payment
- Principal & Interest $
- Property Taxes $
- Home Insurance $
- VA Funding Fee $

Location
Similar Listings Nearby
 New - 14 hours ago