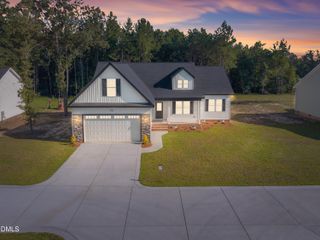
78 Charlies Bend Way, Spring Lake, NC 28390
- 4 beds |
- 3 baths |
- 2,340 sqft
 Single-Family Home
  Built in 2026
  0.46acre lot
 2 car garage
  $150/sqft
  Listed 9 months ago
Property Description
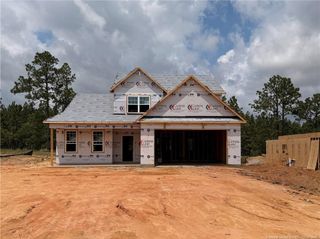
READY NOW! Welcome to 78 Charlies Bend Way at Mason Ridge located in the Tranquil Spring Lake, NC. This home includes a crawl space and sits on a nearly half acre lot with a deck for entertaining! The Galen is a spacious two-story home which boasts 2,340 sq. ft. of living space, 4 bedrooms, 2.5 bathrooms, and a 2-car garage. The moment you step inside the home you will be greeted by the foyer which connects you first past the flex room, and then past the powder room and a storage closet. The foyer then opens into the large great room, overlooked by the kitchen. The open-concept layout integrates the great room with the kitchen, featuring stainless steel appliances, spacious center island, and a corner walk-in pantry. Upstairs, there is the primary bedroom with a private bathroom, dual vanity, and a separate water closet for privacy. The primary bedroom sits at the front of the home on this floor and features a walk-in closet. The additional three bedrooms provide comfort and privacy with access to a full secondary bathroom. The laundry room completes the second floor. Look no further for the perfect location, as Mason Ridge enjoys a tranquil setting just southwest of Wake County. Less than 30 minutes from both Fort Bragg and Cape Fear Hospital. Do not miss this opportunity to make the Galen yours at Mason Ridge!
- Listing Status:
- Active
- Date Added:
- June 30, 2026
- Data Last Updated:
- August 6, 2026 at 6:40PM
- Listing Office:
- D.R. Horton, Inc. : 919-460-2999
- Listing Agent:
- Kenneth Ward : 919-713-8414
- MLS ID:
- 10127433

- General: LightingSmart Light(s)Smart Lock(s)
- Style: Traditional
- Other Structures: Deck
- Parking: AttachedDrivewayGarage Faces FrontGarageGarage Door OpenerParking spaces: 4
- Roofing: Architectural Shingle
- Windows: Double Pane WindowsScreens
- General: Batts InsulationBlown-In InsulationBrick VeneerShake SidingVinyl Siding2Crawlspace
- HOA Amenities: Maintenance GroundsPicnic AreaPond Year RoundMaintenance Grounds202.0Quarterly
- Originating MLS: Doorify MLS
- County: Harnett
- Zoning: LOT#37 MASON RIDGE S/D010517 0033 37
- Fencing: None
- Utilities: Cable AvailableElectricity AvailableWater Available
- Water: Public
- Sewer: Septic Tank
- Source: Doorify MLS
This listing courtesy of Kenneth Ward , D.R. Horton, Inc.
Monthly Payment
- Principal & Interest $
- Property Taxes $
- Home Insurance $
- VA Funding Fee $

Location
Similar Listings Nearby
 New - 1 day ago