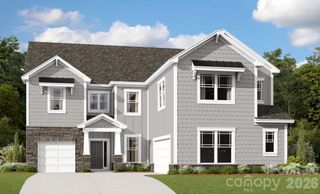
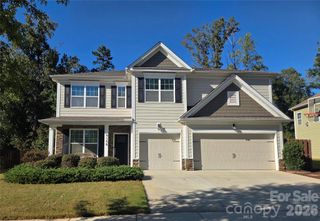
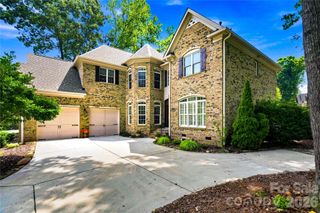
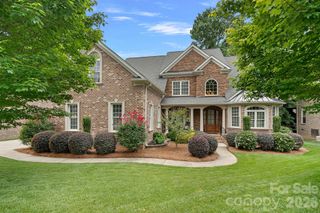
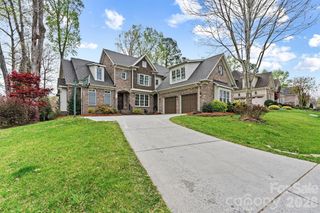
7810 Sand Trap Lane, Stanley, NC 28164
- 6 beds |
- 4 baths |
- 4,415 sqft
 Single-Family Home
 Built in 2013
 0.31acre lot
 2 car garage
 $210/sqft
 Listed 25 days ago
Property Description
Rare Find in an Exceptional Lake Norman Location! Privacy, space, an exceptional floor plan and an impressive list of recent upgrades come together in this beautifully maintained home. Just shy of 4,500 square feet, this home offers 6 bedrooms, 4 full baths and a spacious loft/bonus area, with a layout designed for both everyday living and entertaining. The main level features a highly desirable and hard-to-find floor plan with a luxurious primary suite, a private ensuite guest suite, and a dedicated office. At the heart of the home is a beautifully enhanced kitchen featuring a GE Café double-door oven/air fryer, new 36-inch ducted exhaust hood, tile backsplash, under-cabinet lighting and stylish island pendants. The upgrades continue throughout, including new interior and whole-house exterior paint, a backup generator, Rinnai RX199 tankless water heater, new 2025 HVAC system, 2025 Gemstone Eve exterior lighting with controller and a water filtration system with reverse osmosis. Outside, the private, tree-lined backyard backs to community-owned land, creating a peaceful setting with no immediate homes behind you. The level yard also offers the perfect canvas to create your own private pool and outdoor retreat. And the location is exceptional. Enjoy lower property taxes while being just minutes from Highway 16, Highway 73, The Shoppes at Waterside, Birkdale Village and Cowan’s Ford Golf & Country Club. A rare opportunity to have the space, privacy, upgrades and location that are so difficult to find all in one home.
- Listing Status:
- Active
- Data Last Updated:
- November 10, 2026 at 7:18AM
- Listing Office:
- Yates Realty Inc : 704-232-7238
- MLS ID:
- 4435394

- Style: Transitional
- Other Structures: PorchFront PorchPatio
- Parking: DrivewayAttached Garage
- General: Site BuiltSlab
- Road/Access: ConcretePaved
- HOA Amenities: 545.0Annually
- Originating MLS: carolina
- County: Lincoln
- Zoning: PD-MU85916
- Fencing: Back YardFenced
- Water: County Water
- Sewer: County Sewer
- Source: carolina
This listing courtesy of Yates Realty Inc
Monthly Payment
- Principal & Interest $
- Property Taxes $
- Home Insurance $
- VA Funding Fee $