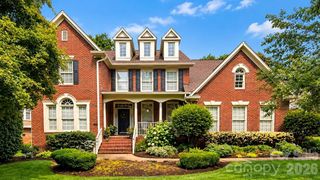
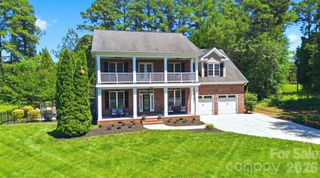
224 Birdie Drive, Stanley, NC 28164
- 5 beds |
- 4 baths |
- 3,998 sqft
 Single-Family Home
  Built in 2007
  0.28acre lot
 2 car garage
  $230/sqft
  Listed 4 months ago
Property Description
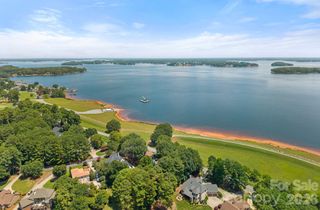
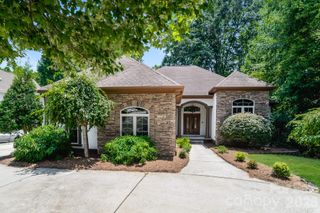
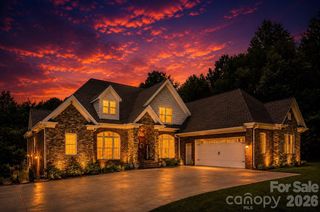
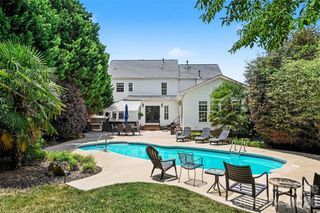
Seconds from Denver. A floor plan you'll appreciate every single day. With two bedrooms and two full baths on the main level, this nearly 4,000-square-foot home offers the flexibility buyers are searching for. Whether you need a guest suite, home office, multigenerational living, or the convenience of everyday main-level living, the layout simply works. The vaulted great room flows seamlessly into the kitchen and breakfast area, creating an inviting space for gathering and entertaining. Upstairs, you'll find an additional bedroom, a spacious loft, and a large bonus room (counted as the fifth bedroom), offering endless flexibility for work, hobbies, guests, or recreation. Generous walk-in storage means everything has its place. Outside, the brick fireplace creates a backyard gathering space you'll enjoy year-round, while the covered front porch welcomes guests home. Located in TreeTops at Cowans Ford with optional golf and social memberships, you'll enjoy a Stanley address that's seconds from Denver, convenient to Lake Norman, Birkdale Village, Charlotte, and within the highly regarded East Lincoln School District. Seller is offering a $10,000 credit with an acceptable offer to assist with closing costs or an interest rate buy-down.
- Listing Status:
- Active
- Data Last Updated:
- August 10, 2026 at 8:18PM
- Listing Office:
- NorthGroup Real Estate LLC : 704-412-2804
- MLS ID:
- 4363187

- General: Fire Pit
- Other Structures: Patio
- Parking: Attached Garage
- Roofing: Architectural Shingle
- General: Site BuiltCrawl Space
- Road/Access: ConcretePaved
- HOA Amenities: 500.0Annually
- Originating MLS: carolina
- County: Lincoln
- Zoning: PD-MU85878
- Fencing: Back YardFenced
- Water: County Water
- Sewer: County Sewer
- Source: carolina
This listing courtesy of NorthGroup Real Estate LLC
Monthly Payment
- Principal & Interest $
- Property Taxes $
- Home Insurance $
- VA Funding Fee $