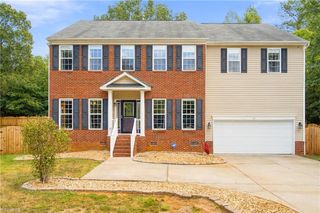
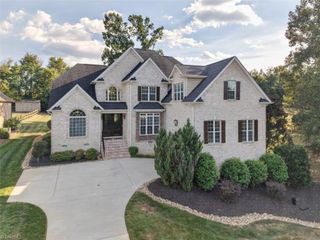
5601 Penguin Drive, Summerfield, NC 27358
- 4 beds |
- 4 baths |
- 3,554 sqft
 Single-Family Home
  Built in 2026
  0.76acre lot
 2 car garage
  $183/sqft
  Listed 1 month ago
Property Description
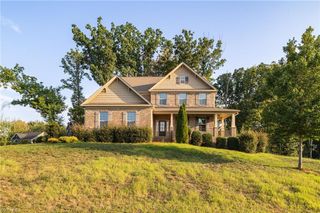
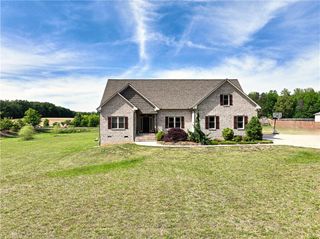
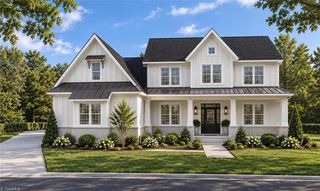
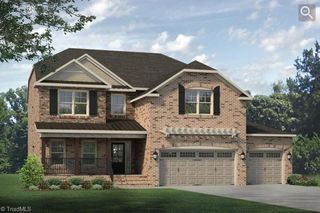
The Warwick II offers thoughtfully planned spaces & timeless architectural details throughout. Hardwood stairs, crown molding & coffered ceilings add warmth & character. The kitchen serves as the heart of the home, featuring GE Profile appliances, gas cooktop, quartz countertops, double kitchen islands, pantry & a built-in butler’s pantry. The open dining area flows seamlessly between the kitchen & living room, creating an ideal space for everyday living & entertaining, while the bright sunroom offers additional gathering space filled with natural light. A flex room tucked away from the main living areas makes a perfect home office or quiet retreat. Upstairs, a central loft separates the primary suite from 3 additional bedrooms. The primary bath features a freestanding soaking tub, double vanity, sitting room & massive walk-in closet. Laundry room with sink and 2 additional full baths, including a Jack-and-Jill layout, complete the second level.
- Listing Status:
- Active
- Date Added:
- August 22, 2026
- Data Last Updated:
- September 30, 2026 at 7:06AM
- Listing Office:
- Mungo Homes : 336-765-9661
- Listing Agent:
- Shannon Martin : 704-840-9080
- MLS ID:
- 1232994

- Pool: None
- Parking: DrivewayGarageGarage Door OpenerAttached
- General: Cement SidingTwo
- HOA Amenities: 602.25Annually
- Originating MLS: Triad MLS
- County: Guilford
- Zoning: RS-30240169
- Water: PrivateWell
- Sewer: Septic Tank
- Source: Triad MLS
This listing courtesy of Shannon Martin , Mungo Homes
Monthly Payment
- Principal & Interest $
- Property Taxes $
- Home Insurance $
- VA Funding Fee $