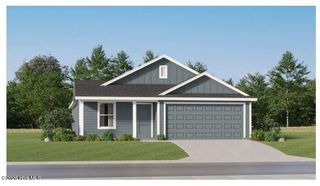
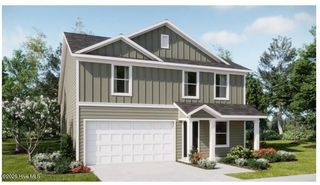
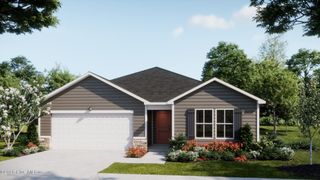
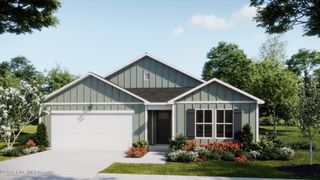
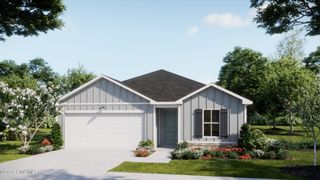
920 Elderberry Lane SW, Sunset Beach, NC 28468
- 3 beds |
- 2 baths |
- 1,725 sqft
 Single-Family Home
  Built in 2003
  6,970sqft lot
 2 car garage
  $194/sqft
  Listed 1 month ago
Property Description
Welcome home to this beautifully maintained, move-in ready 3-bed, 2-bath ranch. Featuring a desirable open-concept layout and stylish, durable LVP flooring throughout, this home is designed for both easy daily living and effortless entertaining. The spacious kitchen boasts granite countertops, a breakfast area and an included refrigerator, flowing seamlessly into the main living area so you never miss a moment. Host formal meals in the separate dining room, or take the gathering outside to your private oasis. The backyard has a partial privacy fence and features a patio complete with a retractable awning--perfect for outdoor dining, relaxing and relieve from the sun. Enjoy maximum privacy with a split-bedroom floor plan. The oversized primary suite is a true retreat, featuring double walk-in closets and a luxurious en-suite bathroom complete with a large walk-in shower, separate dual vanities, and granite countertops. The secondary bedrooms are also generously sized, offering plenty of space for family, guests, or a home office. Additional features include a two-car garage with an included garage refrigerator, plus a dedicated laundry room equipped with a washer and dryer. Don't miss your chance to own this turnkey home!
- Listing Status:
- Active
- Date Added:
- July 10, 2026
- Data Last Updated:
- August 13, 2026 at 12:16AM
- Listing Office:
- Coldwell Banker Sea Coast Advantage : 910-754-6782
- MLS ID:
- 100587812

- General: Storm Doors
- Other Structures: PatioCovered
- Pool: None
- Parking: Garage Faces FrontGarage Door OpenerPavedGarageParking spaces: 2
- Roofing: Architectural ShingleShingle
- General: Vinyl SidingWood FrameOneSlab
- Road/Access: PavedSee Remarks
- HOA Amenities: Maintenance Common Areas595.0Annually
- Originating MLS: Hive MLS
- School District: Brunswick County Schools
- County: Brunswick
- Zoning: Sb-Mr-3L-42 Ph-2 Wyndfall PI 28/284227nb008
- View: None
- Fencing: PartialVinyl
- Utilities: Underground UtilitiesHigh Speed Internet
- Water: County Water
- Sewer: County SewerBrunswick County Public Utilities
- Source: Hive MLS
This listing courtesy of Coldwell Banker Sea Coast Advantage
Monthly Payment
- Principal & Interest $
- Property Taxes $
- Home Insurance $
- VA Funding Fee $

 New - 1 day ago