3070 Cape Point Lane SW, Supply, NC 28462
- 3 beds |
- 2 baths |
- 1,842 sqft
 Single-Family Home
  Built in 2026
  7,405sqft lot
 2 car garage
  $184/sqft
  Listed 1 month ago
Property Description
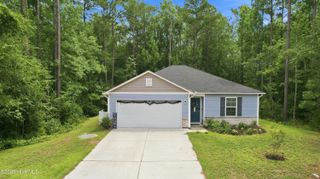
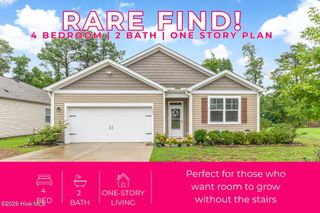
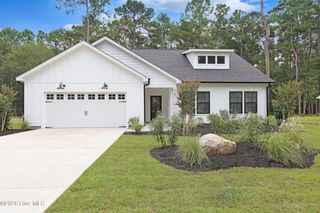
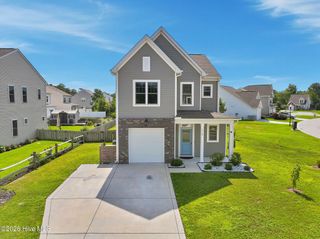
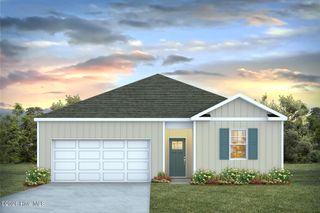
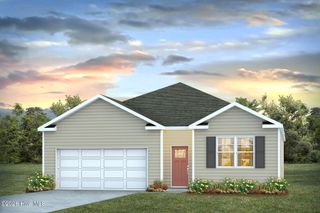
The Venture floor plan delivers the perfect blend of style and functionality in a new construction single-story home with 1,842 square feet of thoughtfully designed living space. This 3 bedroom, 2 bathroom home with a private office and 2-car garage is ideal for modern living. Enjoy a bright open-concept layout where the kitchen, dining, and living areas flow seamlessly--perfect for entertaining or everyday comfort. The dedicated office offers flexibility for remote work, while the spacious primary suite and secondary bedrooms provide the privacy you need. With its smart design and desirable features, the Venture is a standout choice for buyers seeking a move-in-ready home with an open floor plan and home office. *Photos are representative of the Venture floor plan.
- Listing Status:
- Active
- Date Added:
- July 9, 2026
- Data Last Updated:
- August 12, 2026 at 8:15PM
- Listing Office:
- Dream Finders Realty LLC : 910-486-4864
- MLS ID:
- 100587499

- Other Structures: PorchCovered
- Parking: AttachedConcreteGarage Door OpenerGarageParking spaces: 2
- Roofing: Shingle
- General: Vinyl SidingWood FrameOneSlab
- Road/Access: PavedSee Remarks
- HOA Amenities: Waterfront CommunityClubhouseCommunity PoolStreet LightsTrail(s)480.0Annually
- Originating MLS: Hive MLS
- School District: Brunswick County Schools
- County: Brunswick
- Zoning: R-75216 RIVERLAKE PL-168/3202715549344
- View: None
- Fencing: None
- Utilities: Sewer AvailableWater Available
- Water: Public
- Sewer: Public SewerMunicipal SewerBrunswick County Public Utilities
- Source: Hive MLS
This listing courtesy of Dream Finders Realty LLC
Monthly Payment
- Principal & Interest $
- Property Taxes $
- Home Insurance $
- VA Funding Fee $