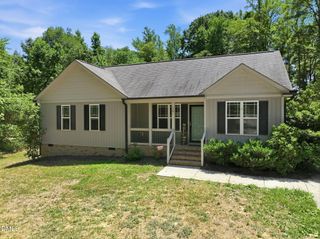
36 E Foxwood Drive, Timberlake, NC 27583
- 3 beds |
- 2 baths |
- 1,506 sqft
 Single-Family Home
  Built in 2000
  1.19acre lot
 2 car garage
  $229/sqft
  Listed 1 month ago
Property Description
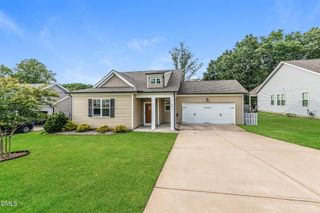
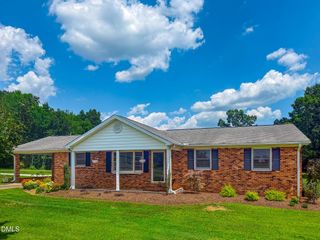
This ranch style home in popular Foxcroft subdivision in Timberlake, NC is a Charmer inside and out! The adorable white picket fence and covered front porch greet you with a warm welcome as you pull into the driveway! Once you walk in you will notice updated light fixtures and custom additions throughout that really give it some pizzazz! The Primary Suite features a Dual Vanity, Walk in Shower and a walk in closet! The Laundry area is stunning with the updated light fixtures and custom shelf above, which will certainly make the chore of doing laundry a little more exciting! The second bathroom is also beautiful with a sleek vanity, awesome mirror, neat light fixture, and lovely flooring. The two extra bedrooms feature custom built in shelving and cabinetry. The living room is very spacious and features a gas fireplace! The Kitchen and Dining offer counter seating and a custom banquette with stunning fixtures above. This home also features a back deck overlooking the tranquil backyard and outbuilding. Foxcroft is conveniently located near 501 with easy access to uptown Roxboro or Durham! 36 E Foxwood Drive is a must see! Jessica Wilson, Burton Realty Group, 336-598-1891, Jessica@EddieandLaura.com
- Listing Status:
- Active
- Data Last Updated:
- July 28, 2026 at 7:18AM
- Listing Office:
- Burton Realty Group Inc : 919-451-6251
- Listing Agent:
- Jessica Wilson : 336-598-1891
- MLS ID:
- 10173349
- General: FencePrivate YardRain GuttersShed(s)
- Style: Ranch
- Other Structures: Shed(s)PorchFront PorchDeckCovered
- Parking: ConcreteDrivewayGarage Faces FrontParking spaces: 4
- Roofing: Shingle
- Windows: Insulated Windows
- General: Fiber Cement1Crawlspace
- Road/Access: Private Road
- HOA Amenities: OtherRoad MaintenanceAnnually
- Originating MLS: AMLSNC_TRIANGLE
- County: Person
- Zoning: Foxcroft/Ph3/Lt16/HouseA64 346
- Fencing: Front Yard
- Water: Well
- Sewer: Septic Tank
- Source: AMLSNC_TRIANGLE
This listing courtesy of Jessica Wilson , Burton Realty Group Inc
Monthly Payment
- Principal & Interest $
- Property Taxes $
- Home Insurance $
- VA Funding Fee $

 New - 3 days ago