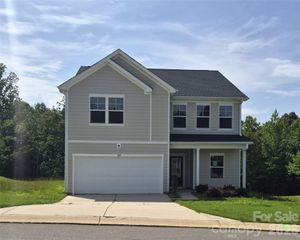
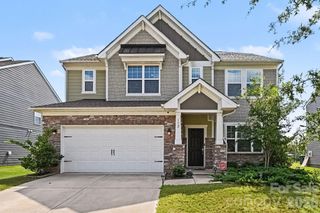
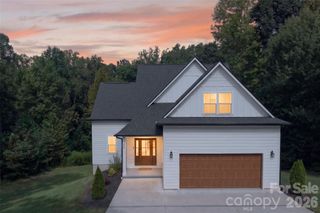
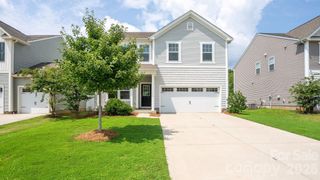
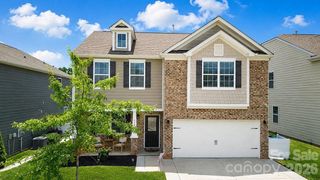
167 Sutters Mill Drive, Troutman, NC 28166
- 4 beds |
- 3 baths |
- 2,595 sqft
 Single-Family Home
  Built in 2021
  5,663sqft lot
 2 car garage
  $150/sqft
  Listed 12 days ago
Property Description
Welcome home to this spacious 4-bedroom, 2.5 bath home built in 2021 in the desirable Sutters Mill community. Thoughtfully designed home with modern features offers a bright open concept floor plan, a dedicated home office, convenient Mud room, the stunning kitchen offers stainless steel appliances, granite countertops, abundant counter space, anchored by a large center island with seating for four, perfect for uninterrupted prep or entertaining space. Upstairs, you'll find four spacious bedrooms, each featuring its own walk-in closet. The conveniently located laundry room is easily accessible from all bedrooms, making everyday chores a breeze. The expansive primary suite offers a relaxing retreat, complete with a generous en-suite bathroom featuring a dual sink vanity, a separate shower, a soaking tub, private water closet, and a large walk-in closet. Additional features include a 2-car garage with epoxy flooring and overhead storage. The covered front porch provides the perfect spot for morning coffee. Out back the patio offers plenty of space for outdoor dining, grilling or entertaining in the fully fenced in backyard. Sutters Mill Residents also enjoy access to a nearby walking trail and boat/RV parking. Ideally Located just minutes from everyday conveniences, near shopping, dining, and daily essentials, Quick access to I-77 while still enjoying neighborhood living.
- Listing Status:
- Active
- Data Last Updated:
- September 22, 2026 at 7:16PM
- Listing Office:
- Lake Norman Realty, Inc. : 704-663-3655
- MLS ID:
- 4422610

- Other Structures: Front PorchRear PorchPatioCovered
- Parking: DrivewayAttached GarageGarage Door Opener
- Roofing: Architectural Shingle
- Windows: Insulated Window(s)Window Treatments
- General: Site BuiltSlab
- Road/Access: ConcretePaved
- HOA Amenities: 178.5Semi-Annually
- Originating MLS: carolina
- County: Iredell
- Zoning: RTCZCC024750-40-9524.000
- Fencing: Back YardFenced
- Water: City
- Sewer: Public Sewer
- Source: carolina
This listing courtesy of Lake Norman Realty, Inc.
Monthly Payment
- Principal & Interest $
- Property Taxes $
- Home Insurance $
- VA Funding Fee $