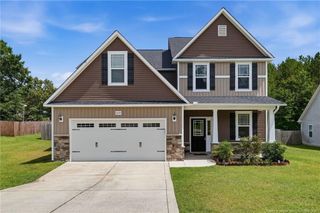
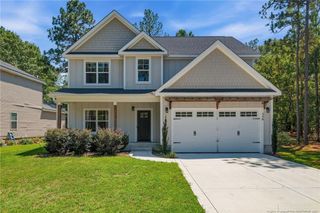
297 Elijah Way, Vass, NC 28394
- 4 beds |
- 4 baths |
- 2,771 sqft
 Single-Family Home
  Built in 2026
  0.55acre lot
 2 car garage
  $175/sqft
  Listed 2 months ago
Property Description
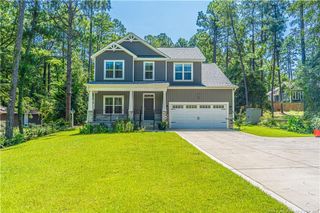
Introducing the Briar Plan, built by trusted builder, Legacy Homes. Discover timeless style and modern comfort in this beautifully crafted new construction home within the brand-new community of Long Point Reserve in Vass. This neighborhood offers outstanding amenities, including a sparkling community pool with shower house, a walking/jogging trail perfect for active living, and a dog park for four-legged friends. With 2 stories and 2,771 square feet of thoughtfully designed living space, this home offers the perfect blend of elegance and functionality. The entryway leads to the Office and powder room and continues into the main living area. The great room features a stunning electric fireplace that creates a warm and inviting focal point. The open-concept layout seamlessly connects the living room, dining area, and a gorgeous kitchen-- complete with a large center island with seating, breakfast area, and a walk-in pantry. Moving upstairs, you'll find a large laundry room, 3 bedrooms, a finished Bonus Room, 2 full baths, and the luxurious master suite! This one is designed for relaxation with 2 spacious walk-in closets, double-sink vanity, private water closet, and a spa-like tiled walk-in shower. A 2-car garage and covered back porch round out this exceptional home.
- Listing Status:
- Active
- Date Added:
- June 24, 2026
- Data Last Updated:
- September 21, 2026 at 11:41PM
- Listing Office:
- EVERYTHING PINES PARTNERS LLC : 910-725-1176
- Listing Agent:
- JENNIFER RITCHIE : 910-987-5565
- MLS ID:
- LP764867

- Other Structures: Front PorchRear PorchCovered
- Pool: Community
- Parking: AttachedGarage Door Opener
- General: Two
- Road/Access: Paved
- HOA Amenities: 1200.0Annually
- Golf: Pool
- Originating MLS: Doorify MLS
- County: Moore
- Zoning: LONG POINT RESERVE LOT 36951400726661
- Source: Doorify MLS
This listing courtesy of JENNIFER RITCHIE , EVERYTHING PINES PARTNERS LLC
Monthly Payment
- Principal & Interest $
- Property Taxes $
- Home Insurance $
- VA Funding Fee $

Location
Similar Listings Nearby