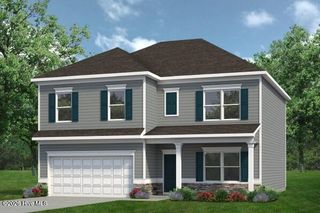
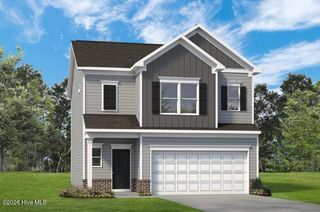
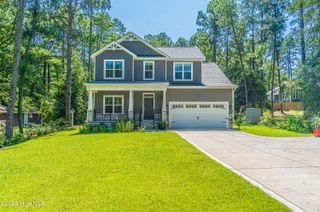
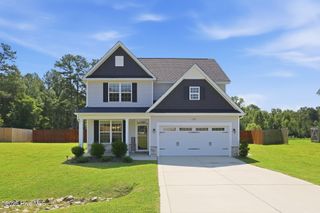
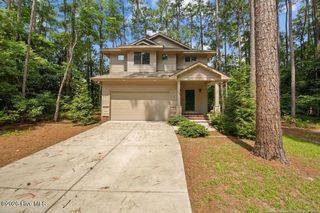
610 Overland Court, Vass, NC 28394
- 4 beds |
- 3 baths |
- 2,339 sqft
 Single-Family Home
  Built in 2018
  10,454sqft lot
 2 car garage
  $182/sqft
  Listed 1 month ago
Property Description
Located on a quiet cul-de-sac in Camellia Crossing, this 4-bedroom, 2.5-bath home offers 2,339 heated square feet in a spacious, functional two-story layout. The main level features an open-concept kitchen, informal dining area, and living room, plus a separate formal dining room that also offers flexibility for a home office or additional living space. The kitchen includes a center island, pantry, and appliances, while the living room features a gas-log fireplace. Upstairs, you'll find all four bedrooms, a versatile loft area, and a conveniently located laundry room. The primary suite is a standout, featuring an impressive custom-designed walk-in closet with thoughtfully planned storage and organization. Be sure to check out this incredible closet--it is truly one of the home's must-see features! Outdoor living includes a screened porch and paved patio overlooking the fully fenced backyard with privacy fencing, providing plenty of space to enjoy the outdoors. Additional features include an attached two-car garage, heat pump, and a combination of wood and carpet flooring. Camellia Crossing offers a community pool and picnic area. Conveniently located near US-1, the property provides easy access to shopping, dining, and services in the Vass area, as well as Southern Pines and Pinehurst. With a cul-de-sac location, flexible living spaces, a fenced backyard, a screened porch, community amenities, and that must-see custom primary closet, this home has plenty to offer!
- Listing Status:
- Active
- Date Added:
- August 19, 2026
- Data Last Updated:
- September 22, 2026 at 1:15AM
- Listing Office:
- Maison Realty Group : 910-684-8674
- MLS ID:
- 100597413

- General: Cluster Mailboxes
- Other Structures: PorchScreenedPatio
- Parking: Garage Faces FrontGarage Door OpenerParking spaces: 2
- Roofing: Composition
- General: StoneVinyl SidingWood FrameTwoSlab
- Road/Access: City StreetState RoadSee Remarks
- HOA Amenities: Community PoolPicnic Area400.0Annually
- Originating MLS: Hive MLS
- School District: Moore County Schools
- County: Moore
- Zoning: R1CAMELLIA CROSSING LOT 1720180055
- View: See Remarks
- Fencing: PrivacyFullBack YardWood
- Utilities: Sewer ConnectedWater ConnectedFiber Optic
- Water: Public
- Sewer: Community SewerMoore County Public Works
- Source: Hive MLS
This listing courtesy of Maison Realty Group
Monthly Payment
- Principal & Interest $
- Property Taxes $
- Home Insurance $
- VA Funding Fee $

 New - 21 hours ago