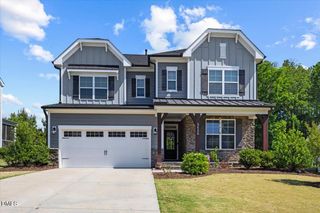
1000 Federal House Avenue, Wake Forest, NC 27587
- 5 beds |
- 4 baths |
- 3,626 sqft
 Single-Family Home
  Built in 2001
  0.36acre lot
 2 car garage
  $196/sqft
  Listed 16 days ago
Property Description
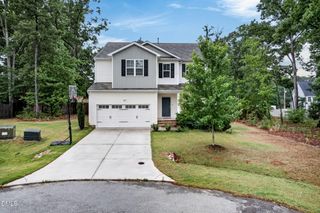
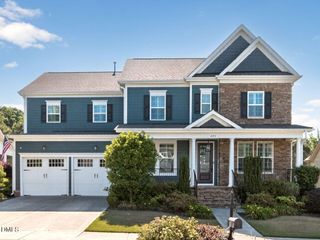
Space where everyone can spread out--without losing connection.In Crenshaw Hall Plantation, this 5-bedroom, 4-bath home offers 3,626 square feet on a .36-acre corner lot, with the kind of layout buyers need: a true main-floor bedroom with full bath for guests or multigenerational living, and community amenities--pool, courts, playground, and more--directly across the street. The two-story foyer opens things up right away, with formal living and dining rooms at the front that flex easily for gatherings, work, or play. Hardwood floors run through much of the main level, while the family room adds carpet underfoot for a more comfortable, everyday feel.The back of the home is where life happens. The family room, centered around a gas log fireplace with glass front, flows into an open concept kitchen built for real use--KitchenAid stainless appliances, a gas cooktop in the island, wall oven, built-in microwave, plus a coffee bar and built-in desk to keep schedules and the house in check. The breakfast area looks out over a flat, fenced backyard--easy to enjoy, easy to manage.Step outside and the yard becomes part of the lifestyle. Fully fenced and notably flat (a rare combination), it's the kind of space that handles everything--soccer goals, a playset, weekend gatherings, or simply room to run without slopes to work around. The open-air deck sits just off the home for easy grilling and outdoor meals or just a quiet place to unwind. Mature trees frame the yard without closing it in, and the exterior was freshly painted (2024), adding a clean, updated look.Upstairs, dual staircases keep everything connected. The primary suite is set apart with a tray ceiling, a corner soaking tub, a frameless glass-enclosed shower (2021), dual vanities, a private water closet, and a large walk-in closet with custom built-ins (2023). Three additional bedrooms all include walk-in closets, and the bonus room gives you options--movie nights or a playroom. One secondary bath separates the vanity from the tub/shower and toilet, helping mornings run smoother. The large walk-up attic--already floored--adds serious, easy-access space with potential for a private office, studio, or quiet retreat away from the main living areas. The location is first rate within the neighborhood - directly across the street from the community amenities! Morning swim practice, afternoon playground time, a quick tennis or pickleball match, or meeting neighbors at the clubhouse and pavilion--it's all right there. No packing up the car, no long walks with gear--just step outside and go. Trails, basketball court, and open spaces round it out, making it easy to stay active and connected without leaving your street.The 2-car deep garage and extended parking pad handle multiple drivers and guests without the shuffle. A home that balances space, function, and everyday convenience--inside and out. Schedule your showing and come see how it lives.
- Listing Status:
- Pending
- Data Last Updated:
- May 27, 2026 at 11:20PM
- Listing Office:
- EXP Realty LLC : 888-584-9431
- Listing Agent:
- Marti Hampton : 888-584-9431
- MLS ID:
- 10166328
- General: AtticBedroom on Main LevelTray Ceiling(s)Ceiling Fan(s)ChandelierCrown MoldingDry BarDouble VanityEntrance FoyerEat-in KitchenHigh Speed InternetJetted TubKitchen IslandLiving/Dining RoomOpen FloorplanPantryRecessed LightingStorageSoaking TubSeparate ShowerTub Shower
- Appliances: Built-In Electric OvenCooktopDishwasherENERGY STAR Qualified AppliancesENERGY STAR Qualified DishwasherENERGY STAR Qualified Water HeaterGas CooktopDisposalIce MakerMicrowaveOvenPlumbedForIce MakerRefrigeratorSelf Cleaning OvenStainless Steel Appliance(s)Tankless Water HeaterWater Heater
- Laundry: Washer HookupElectric Dryer HookupInsideIn HallMain LevelLaundry Room
- Basement: Crawl Space
- Flooring: CarpetCeramic TileHardwood
- A/C: Central AirCeiling Fan(s)ElectricGasAttic Fan
- Heating: ENERGY STAR/ACCA RSI Qualified InstallationENERGY STAR Qualified EquipmentForced AirFireplace(s)GasHot Water
- Fireplace: InsertFireplace
- Eco/Green Feature: AppliancesWater Heater
- General: FenceLightingPrivate EntrancePrivate YardRain Gutters
- Style: Traditional
- Other Structures: Front PorchDeck
- Pool: FencedIn GroundLapOutdoor PoolAssociationCommunity
- Parking: Additional ParkingConcreteDrivewayGarageGarage Door OpenerInside EntranceKitchen LevelLightedOn SiteParking PadGarage Faces SideSide By SideStorage
- Roofing: ArchitecturalShingle
- General: BrickHardiPlank Type2BlockBrick/MortarCrawlspaceRaised
- HOA Amenities: Basketball CourtClubhouseLandscapingPlaygroundPoolParkingTennis Court(s)Maintenance GroundsNoneQuarterly
- Originating MLS: AMLSNC_TRIANGLE
- County: Wake
- Zoning: Lo29 Crenshaw Hall Plantation P1 99-830183001394934000 0256079
- View: NeighborhoodPoolView
- Fencing: Back YardFencedFullGateWood
- Utilities: Cable AvailableElectricity ConnectedNatural Gas ConnectedSewer ConnectedUnderground UtilitiesWater Connected
- Water: Public
- Sewer: Public Sewer
- Source: AMLSNC_TRIANGLE
This listing courtesy of Marti Hampton , EXP Realty LLC
Monthly Payment
- Principal & Interest $
- Property Taxes $
- Home Insurance $
- VA Funding Fee $

 New - 19 hours ago