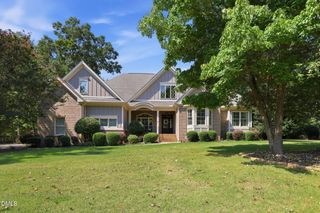
1015 Bluebell Lane, Wake Forest, NC 27587
- 4 beds |
- 4 baths |
- 3,473 sqft
 Single-Family Home
  Built in 2015
  1.32acre lot
 2 car garage
  $190/sqft
  Listed 1 month ago
Property Description
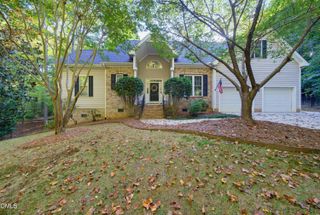
Welcome to this beautifully maintained, one-owner home in highly desirable Chesleigh, one of Wake Forest's most sought-after neighborhoods near Falls Lake! This home is undoubtedly one of the very best values anywhere in Wake Forest. With NO HOA, an incredible floor plan, abundant storage, and one of the largest fenced backyards you'll find, this home truly has something for everyone. Step inside to hardwood floors throughout the main living areas and an open, inviting layout. The eat-in kitchen features granite countertops, stainless steel appliances, a gas range, and views into the family room, breakfast area, and backyard. The spacious family room offers recessed lighting and a cozy gas fireplace, while the beautiful formal dining room is highlighted by coffered ceilings. The first-floor primary suite overlooks the backyard and features a large walk-in closet, soaking tub, and walk-in shower. The oversized garage includes custom storage shelving, providing even more of the ample storage found throughout the home. Upstairs, you'll find three generously sized bedrooms, each with its own walk-in closet. Two bedrooms share a Jack-and-Jill bath, while the third has convenient access to the hall bath. The HUGE second-floor bonus room is ideal for a movie room, playroom, game room, or additional flex space and includes adjacent walk-in storage. Need even more room? The third floor offers another expansive bonus room—perfect for a home office, gym, media room, or flex space—plus a large walk-in attic storage area. The backyard may be the true showstopper! One of the largest fenced yards you'll find, it is beautifully landscaped and shaded by mature oak trees—one practically begging for a tire swing. Enjoy the covered deck, expansive patio, playset, garden beds, shed, and chicken coop, with plenty of open lawn remaining for kids, pets, entertaining, or simply enjoying the outdoors. The carpet was just replaced throughout the entire home. New interior paint in high traffic areas and the core of the home. Other updates include a new downstairs HVAC in 2026, upstairs HVAC in 2024, tankless water heater installed in 2022, septic pumped in 2025, and deck railings and steps replaced and repainted in 2026. The driveway has also been widened for additional parking. Per the sellers, the shed, chicken coop, riding lawn mower, garden beds, kitchen refrigerator, washer, and dryer all convey! Permits were pulled for the fence, shed, and HVAC replacements. All of this in a fantastic Wake Forest location just minutes from Falls Lake with convenient access to Downtown Wake Forest, North Raleigh, RTP/RDU, and Durham. An exceptionally well-cared-for home with room to spread out, incredible storage, and a backyard that is truly hard to beat!
- Listing Status:
- Active
- Date Added:
- August 7, 2026
- Data Last Updated:
- September 22, 2026 at 1:40PM
- Listing Office:
- Coldwell Banker HPW : 919-876-8824
- Listing Agent:
- Justin Shover : 919-417-7232
- MLS ID:
- 10184977

- General: PlaygroundPrivate YardRain GuttersFenced YardShed(s)
- Style: Transitional
- Other Structures: Shed(s)Front PorchRear PorchPatioCovered
- Roofing: Architectural Shingle
- Windows: Insulated Windows
- General: StoneVinyl Siding3Crawlspace
- Road/Access: Asphalt
- Originating MLS: Doorify MLS
- County: Granville
- Zoning: Lot 105 Chesleigh182400116278
- Fencing: Vinyl
- Water: Well
- Sewer: Septic Tank
- Source: Doorify MLS
This listing courtesy of Justin Shover , Coldwell Banker HPW
Monthly Payment
- Principal & Interest $
- Property Taxes $
- Home Insurance $
- VA Funding Fee $

Location
Similar Listings Nearby
 New - 9 hours ago