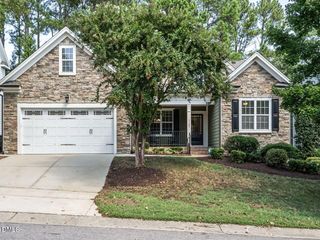
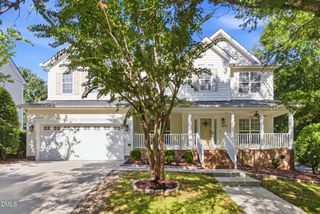
1109 Fanning Drive, Wake Forest, NC 27587
- 4 beds |
- 4 baths |
- 3,129 sqft
 Single-Family Home
  Built in 2011
  0.37acre lot
 1 car garage
  $268/sqft
  Listed 1 month ago
Property Description
MOTIVATED SELLER - OFFERING 2-1 MORTGAGE BUYDOWN with Preferred Lender. Exceptional One-Level Living | Wheelchair Accessible | Multi-Generational Possibilities in Heritage! This custom-built JH Carter home offers an exceptional combination of space, accessibility, privacy, and versatility. Featuring over 3,100 square feet, 4 bedrooms, and 4 full bathrooms, this thoughtfully designed ranch provides the ease of one-level living with a floor plan perfectly suited for multi-generational living. A welcoming foyer opens to a beautifully appointed interior featuring new hardwood flooring throughout most of the home, wider hallways and doorways, and wheelchair accessible kitchen designed for ease and functionality. The elegant formal dining room is ideal for entertaining, while the spacious family room offers a gas-log fireplace, coffered ceiling and direct access to the relaxing screened-in porch. The generous primary suite features a luxurious ensuite bath with dual vanities, soaking whirlpool jetted tub, and separate shower. The oversized walk-in closet offers exceptional storage with a built-in dresser and beautiful wood shelving, along with a separate private prayer room. Three additional spacious bedrooms each feature their own full bathroom, providing comfort, privacy, and independence for family members or guests. The thoughtful layout makes this home especially appealing for multi-generational living. Accessibility features include a wheelchair-accessible full bathroom, wider hallways and doorways, and an accessible kitchen, convenient ramp from the garage, a rear-yard ramp with a paved pathway leading to the front of the home. There is also tons of storage on the second floor with a room ready to be finished and plumbing already in place for a bathroom. Located in the highly desirable Heritage community, this home offers convenient access to shopping, restaurants, parks, and everyday amenities. Homes offering this combination of size, one-level living, accessibility, flexibility, and privacy are truly rare. Whether you're seeking a fully accessible home, a multi-generational floor plan, or simply a spacious and thoughtfully designed ranch, this exceptional Heritage home offers a unique opportunity.
- Listing Status:
- Active
- Date Added:
- August 21, 2026
- Data Last Updated:
- September 22, 2026 at 1:40PM
- Listing Office:
- Coldwell Banker HPW : 919-876-8824
- Listing Agent:
- Martha McNair : 919-744-0638
- MLS ID:
- 10188026

- General: Rain Gutters
- Style: Ranch
- Other Structures: Front PorchRear PorchScreenedCovered
- Parking: ConcreteDrivewayGarage Faces SideGarageGarage Door Opener
- Roofing: Shingle
- General: HardiPlank Type1Slab
- HOA Amenities: Maintenance Grounds285.0Annually
- Originating MLS: Doorify MLS
- County: Wake
- Zoning: LO2226 HERITAGE NORTH AT HERITAGE WAKE FOREST PH1 SE5 BM2006-013971840856512
- Utilities: Cable ConnectedElectricity ConnectedNatural Gas ConnectedSewer ConnectedWater Connected
- Water: Public
- Sewer: Public Sewer
- Source: Doorify MLS
This listing courtesy of Martha McNair , Coldwell Banker HPW
Monthly Payment
- Principal & Interest $
- Property Taxes $
- Home Insurance $
- VA Funding Fee $

Location
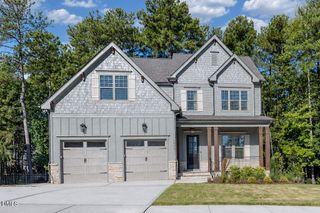
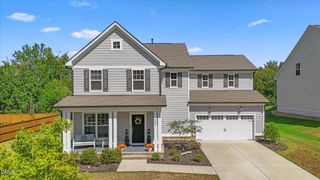
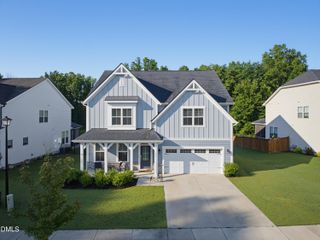
Similar Listings Nearby
 New - 9 hours ago