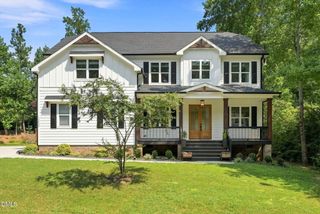
1224 Mauldin Circle, Wake Forest, NC 27587
- 4 beds |
- 4 baths |
- 3,126 sqft
 Single-Family Home
  Built in 2007
  2.14acre lot
 2 car garage
  $242/sqft
  Listed 1 month ago
Property Description
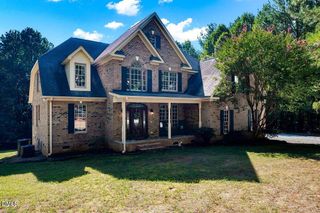
Welcome to this beautiful property nestled on over 2 acres in Wake Forest. The oversized driveway leads to a spacious home with a flexible floor plan and plenty of room to enjoy the outdoors.The main level features a full office, dining room, living room, laundry room, half bathroom, and a bedroom with an ensuite bathroom that can be used as a second primary suite or guest suite. Upstairs, the primary suite is joined by additional bedrooms and a huge bonus room with plenty of flexibility for a home office, media room, playroom, or additional living space. The screened porch provides a great space to relax and enjoy the surrounding acreage. The home also offers over 1,700 square feet of unfinished attic space, providing excellent storage or the opportunity to create additional living space.With over 2 acres, multiple living spaces, a spacious driveway, screened porch, and incredible attic potential, this Wake Forest property offers space, flexibility, and room to make it your own!
- Listing Status:
- Active
- Date Added:
- August 13, 2026
- Data Last Updated:
- September 22, 2026 at 7:39AM
- Listing Office:
- Coast 2 Coast Real Estate Conn : 760-696-5575
- Listing Agent:
- Courtney Elstad : 760-696-5575
- MLS ID:
- 10186192

- General: Rain GuttersStorageOutbuildingShed(s)Storage
- Style: CraftsmanTraditional
- Other Structures: OutbuildingShed(s)StorageEnclosedPorchFront PorchDeckScreenedCovered
- Parking: AttachedConcreteDrivewayGarageGarage Door OpenerOn StreetParking PadParking spaces: 10
- Roofing: MetalShingle
- General: Fiber CementShake SidingStoneStone Veneer2RaisedCrawlspace
- HOA Amenities: 200.0Annually
- Golf: Street Lights
- Originating MLS: Doorify MLS
- County: Wake
- Zoning: R-40WLo92 Crescent Ridge Ph3 Bm2005-02133181303142104000 0338646
- View: ForestTrees/Woods
- Water: Community Water
- Sewer: Septic Tank
- Source: Doorify MLS
This listing courtesy of Courtney Elstad , Coast 2 Coast Real Estate Conn
Monthly Payment
- Principal & Interest $
- Property Taxes $
- Home Insurance $
- VA Funding Fee $

Location
Similar Listings Nearby
 New - 2 days ago