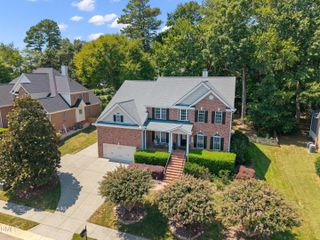
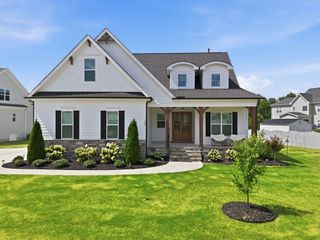
1411 Cottondale Lane, Wake Forest, NC 27587
- 4 beds |
- 5 baths |
- 3,283 sqft
 Single-Family Home
  Built in 2026
  0.69acre lot
 2 car garage
  $288/sqft
  Listed 1 month ago
Property Description
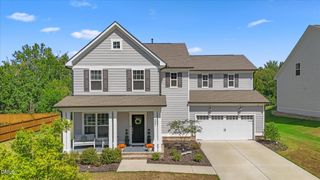
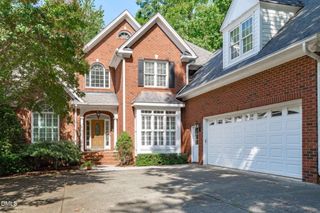
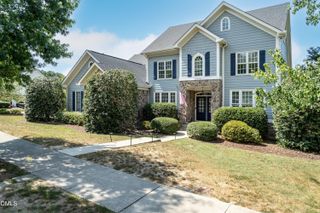
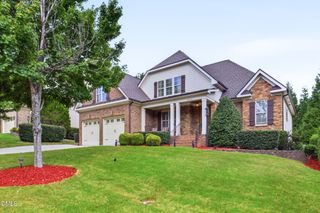
2026 PARADE OF HOME ENTRY and POOL LOT! Come check out this thoughtfully designed custom home constructed by Towering Pines Construction. This versatile floor plan offers 4 spacious bedrooms and 4.5 bathrooms, including a private primary suite and guest suite conveniently located on the main level, making it ideal for multi-generational living or hosting overnight guests. The heart of the home is an open-concept layout, with site-finished hardwoods, where the gourmet kitchen overlooks the expansive family room and dining area, where the sink IS NOT in the island! Open the back door to a covered rear porch with log fireplace overlooking the backyard. Upstairs delivers two more bedrooms and a bonus room with some unfinished space. Blending timeless curb appeal with modern functionality, this home delivers flexible living spaces, timeless selections, and quality craftsmanship! Come see it today!
- Listing Status:
- Active
- Data Last Updated:
- September 22, 2026 at 12:19PM
- Listing Office:
- Julie Wright Realty Group LLC : 919-847-7140
- Listing Agent:
- Lindsey Sigmon Ewing : 828-439-3782
- MLS ID:
- 10187945
- Style: Craftsman
- Other Structures: Front PorchRear PorchCovered
- Roofing: ArchitecturalMetalShingle
- General: Board & Batten SidingBrickFiber CementHardiPlank TypeOne and One HalfBlockBrick/Mortar
- Road/Access: Paved
- HOA Amenities: InsuranceMaintenance GroundsAnnually
- Originating MLS: AMLSNC_TRIANGLE
- County: Granville
- Zoning: LOT 6 AUBRIE PLACE1824-56-6866
- View: Trees/WoodsView
- Utilities: Electricity ConnectedNatural Gas ConnectedUnderground Utilities
- Water: Well
- Sewer: Septic Tank
- Source: AMLSNC_TRIANGLE
This listing courtesy of Lindsey Sigmon Ewing , Julie Wright Realty Group LLC
Monthly Payment
- Principal & Interest $
- Property Taxes $
- Home Insurance $
- VA Funding Fee $