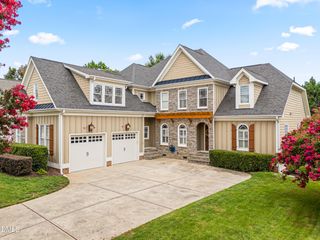
152 S Allen Road, Wake Forest, NC 27587
- 4 beds |
- 4 baths |
- 3,130 sqft
 Single-Family Home
  Built in 2026
  0.39acre lot
 2 car garage
  $255/sqft
  Listed 24 days ago
Property Description
Luxury new construction, stylish home on over a third of an acre in Downtown Wake Forest with fenced yard (6' privacy fence is scheduled to be installed the week of 7/20) and mature trees in back yard add to the privacy! -- $3,000 available toward closing costs when you use Amy Bonis of Go Prime Mortgage! Seller is offering an additional $500 toward closing costs if closing with Sellers preferred attorney -- It is hard to believe you are in downtown Wake Forest. No HOA which is rare and highly sought after. This home is a dream come true with 3 bedrooms on 1st floor plus a 4th bedroom and large bonus room upstairs. Walk to the farmer's market, parks and downtown Wake Forest restaurants, shopping, breweries and coffee shops. Covered front and rear porches allow you to enjoy everything this home has to offer. All the luxury amenities await you...including a large kitchen with island, granite countertops, tile backsplash, a linear electric wall fireplace with LED lighting, luxury vinyl plank throughout the entire home, hard wood stairs, luxury vinyl plank flooring throughout (no carpet!), large bonus room offers plenty of options for a movie theater, game tables and much more, luxury primary suite bathroom with large tile walk-in shower, primary bedroom with trey ceiling and wood beams, custom built closet organizers with shelves, 50A Electric Vehicle Charging Plug installed in garage. No detail was spared...the home even includes gutter screens! Your luxury home in Downtown Wake Forest home is ready for you.
- Listing Status:
- Active
- Date Added:
- July 20, 2026
- Data Last Updated:
- July 27, 2026 at 7:42AM
- Listing Office:
- Capital Realty NC, INC : 919-375-8005
- Listing Agent:
- Marc Iafrate : 919-375-8005
- MLS ID:
- 10178032

- General: Private YardFenced Yard
- Style: Transitional
- Other Structures: Front PorchRear PorchPatio
- Parking: Additional ParkingAttachedDrivewayGarageGarage Door Opener
- Roofing: Architectural Shingle
- Windows: Double Pane WindowsLow-Emissivity Windows
- General: BrickFiber CementOne and One HalfRaisedSlabStem Walls
- Road/Access: Asphalt
- Originating MLS: Doorify MLS
- County: Wake
- Zoning: GR3Lo1 Elm Avenue Townes LLC Bm2021-00231184007792956000 0483421
- View: Trees/Woods
- Fencing: FencedPrivacyVinyl
- Water: Public
- Sewer: Public Sewer
- Source: Doorify MLS
This listing courtesy of Marc Iafrate , Capital Realty NC, INC
Monthly Payment
- Principal & Interest $
- Property Taxes $
- Home Insurance $
- VA Funding Fee $

Location
Similar Listings Nearby
 New - 2 days ago