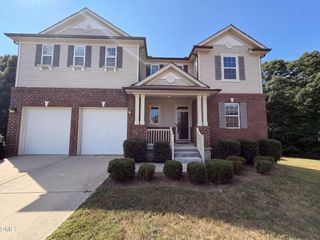
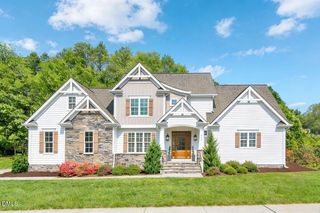
2917 Thurman Dairy Lp, Wake Forest, NC 27587
- 5 beds |
- 4 baths |
- 4,298 sqft
 Single-Family Home
  Built in 2019
  7,841sqft lot
 2 car garage
  $151/sqft
  Listed 29 days ago
Property Description
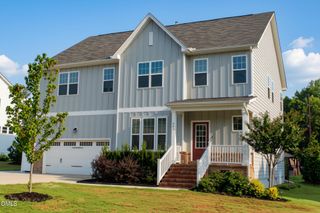
Welcome home to 2917 Thurman Dairy Loop, a beautifully-appointed Craftsman-style home in Wake Forest. This spacious five bedroom, four bathroom open floor plan offers a formal dining room with coffered ceilings and wainscoting, a home office, a sunroom flowing perfectly from the large family room, plus a first-floor guest suite for added flexibility. The kitchen features quartz counters, a gas cooktop, double ovens, tile backsplash, lots of cabinetry, and a butler's pantry adding a polished touch throughout. The impressive primary suite with tray ceiling includes a sitting room, a luxurious spa-like bath, and dual walk-in closets. Step outside to a deck overlooking a fully-fenced backyard, perfect for pets or weekend gatherings. A two-car garage adds everyday convenience, and the neighborhood offers walking trails and a community pool close by. Thoughtfully designed and move in ready, this one is worth seeing in person. ASK ABOUT THE TREMENDOUS POTENTIAL TO INCREASE PURCHASING POWER WITH AN ASSUMABLE LOW-INTEREST VA LOAN.
- Listing Status:
- Active
- Date Added:
- August 24, 2026
- Data Last Updated:
- September 22, 2026 at 7:39AM
- Listing Office:
- Hodge & Kittrell Sotheby's Int : 919-876-7411
- Listing Agent:
- Mary Holmes : 919-278-8011
- MLS ID:
- 10188257

- General: LightingFenced Yard
- Style: CraftsmanTransitional
- Other Structures: Front PorchDeckPatioCovered
- Parking: AttachedConcreteGarage Faces FrontGarageInside EntranceKitchen LevelStorageParking spaces: 4
- Roofing: AsphaltShingle
- General: Fiber CementRadiant BarrierStone Veneer2Slab
- HOA Amenities: ClubhousePlaygroundPoolTrail(s)Unknown99.0Monthly
- Originating MLS: Doorify MLS
- County: Wake
- Zoning: GR10Lo35 The Preserve At Kitchin Farms Ph1c Bm2018-00204173802897921000 0454197
- Fencing: Back YardWood
- Water: Public
- Sewer: Public Sewer
- Source: Doorify MLS
This listing courtesy of Mary Holmes , Hodge & Kittrell Sotheby's Int
Monthly Payment
- Principal & Interest $
- Property Taxes $
- Home Insurance $
- VA Funding Fee $

Location
Similar Listings Nearby