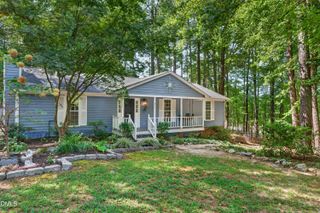
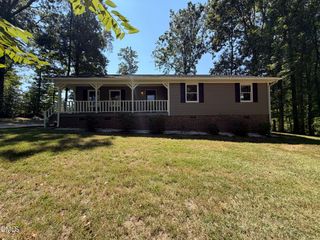
358 Amherst Creek Drive, Wake Forest, NC 27587
- 3 beds |
- 3 baths |
- 1,577 sqft
 Single-Family Home
  Built in 1988
  9,583sqft lot
 —— car garage
  $230/sqft
  Listed 1 month ago
Property Description
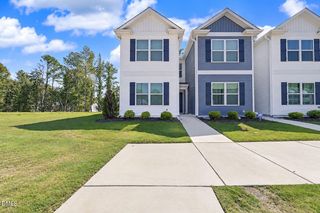
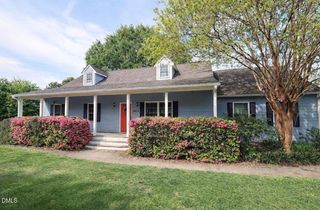
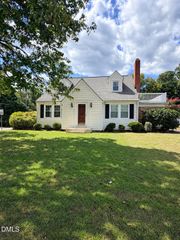
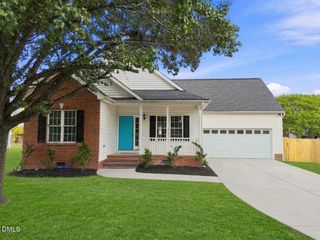
A decorative brick walkway and pleasing wrap-around porch with updated vinyl railings will welcome you into this move-in-ready home. Step inside to a soaring foyer ceiling, sleek wood flooring, and a flowing layout. The spacious living room with wood-burning fireplace, formal dining room, and sizeable kitchen with breakfast nook/ bay window are perfect for entertaining or relaxing. Upstairs you will find the primary bedroom with walk-in closet and large, fully remodeled bathroom. The other 2 bedrooms have been freshly painted and ready to be made into a child's room, guest room or office. The additional full bathroom and 1/2 bath have also been remodeled. All closets have been revamped with closet organizers for added convenience. Step out back to a newly rebuilt deck, decorative brick patio, and beautiful views of the expansive wooded area that extends beyond the lot lines. Mature shade trees keep electricity bills low in the summer, while allowing sunlight to enter in the winter to warm the home. Architectural roof and gutters with gutter guards installed in 2022. This home is ideally located in the heart of Wake Forest close to charming downtown, with shops, parks, grocery stores, and eateries - many within walking distance. The desirable Cimarron neighborhood offers tennis courts, a playground, and huge pool to cool off in the summertime.
- Listing Status:
- Active
- Date Added:
- August 20, 2026
- Data Last Updated:
- September 22, 2026 at 12:40PM
- Listing Office:
- Howard Hanna Allen Tate Burlington : 336-227-3666
- Listing Agent:
- Ken Freudenvoll : 336-675-4224
- MLS ID:
- 10187407

- General: Rain GuttersSmart Camera(s)/RecordingStorage
- Style: Traditional
- Other Structures: StorageFront PorchRear PorchCovered
- Parking: No GarageOn StreetParking spaces: 4
- Roofing: Architectural Shingle
- Windows: Double Pane WindowsShutters
- General: Attic/Crawl Hatchway(s) InsulatedBrickFiber Cement2Brick/Mortar
- Road/Access: AsphaltPaved
- HOA Amenities: ClubhousePool46.0Monthly
- Golf: ClubhousePoolStreet Lights
- Originating MLS: Doorify MLS
- County: Wake
- Zoning: GR5Lo19 Phiv Bl1 Bldcimarr Bm1987-632183012959602000 0165437
- Fencing: Front YardVinyl
- Utilities: Cable Available
- Water: Public
- Sewer: Public Sewer
- Source: Doorify MLS
This listing courtesy of Ken Freudenvoll , Howard Hanna Allen Tate Burlington
Monthly Payment
- Principal & Interest $
- Property Taxes $
- Home Insurance $
- VA Funding Fee $

Location
Similar Listings Nearby