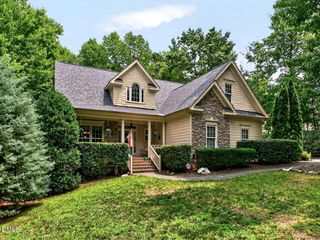
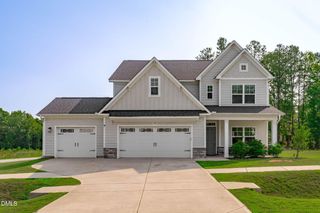
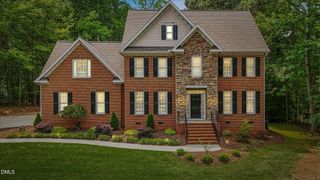
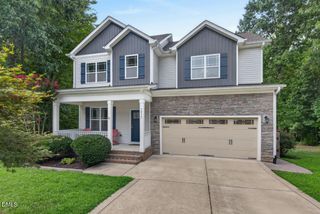
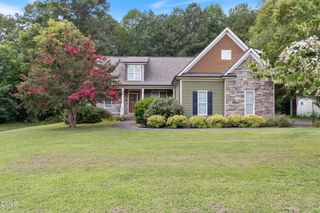
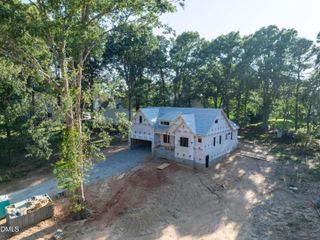
3584 Creekstone Way, Wake Forest, NC 27587
- 4 beds |
- 3 baths |
- 2,769 sqft
 Single-Family Home
  Built in 2007
  0.94acre lot
 2 car garage
  $216/sqft
  Listed 4 days ago
Property Description
This great floor plan offers the perfect blend of style & convenience. The wrap-around porch, screened porch with skylights & deck with seating provides year-round enjoyment. Interior floor plan features a thoughtful layout with 4 Bedrooms, 2.5 Baths, versatile loft area & huge bonus with closets. Bright 2-Story Living Room with Stone gas fireplace. Dining with a large bay window. Kitchen w/granite, tile backsplash, under cabinet lighting, large pantry, counter seating, & stainless-steel appliances. Primary suite conveniently located on the main level providing a private retreat has a large bay window, whirlpool tub, separate tiled shower, dual vanity, linen closet and large walk-in closet. 3 bedrooms on the 2nd level with generous closets. The Sunroom overlooks the peaceful backyard with a garden area & firepit. Spacious 1st floor laundry room w/utility sink, cabinets, shelving & ceramic tile flooring. Finished 2-Car garage w/side entry & epoxy floor. Nicely landscaped lot w/paver stone walkway to the bk yd. Roof was replaced in 2024.
- Listing Status:
- Active
- Data Last Updated:
- July 27, 2026 at 7:20AM
- Listing Office:
- J Bright Properties, Inc : 919-621-7687
- Listing Agent:
- Johnnie Bright : 919-621-7687
- MLS ID:
- 10182080
- General: Fire PitRain GuttersGarden
- Style: TraditionalTransitional
- Other Structures: Front PorchWrap AroundDeckScreenedCovered
- Pool: AssociationCommunity
- Parking: AttachedGarageGarage Door OpenerGarage Faces Side
- Roofing: ArchitecturalShingle
- General: Fiber Cement2Crawlspace
- Road/Access: Asphalt
- HOA Amenities: ClubhousePlaygroundPoolSemi-Annually
- Originating MLS: AMLSNC_TRIANGLE
- County: Granville
- Zoning: 3584 Creekstone Way182400292638
- View: Neighborhood
- Fencing: None
- Utilities: Cable AvailableElectricity ConnectedNatural Gas ConnectedWater Connected
- Water: Well
- Sewer: Septic Tank
- Source: AMLSNC_TRIANGLE
This listing courtesy of Johnnie Bright , J Bright Properties, Inc
Monthly Payment
- Principal & Interest $
- Property Taxes $
- Home Insurance $
- VA Funding Fee $