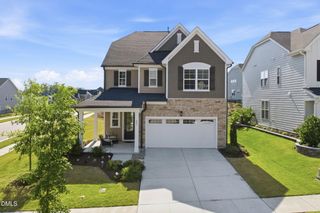
361 Natsam Woods Way, Wake Forest, NC 27587
- 4 beds |
- 3 baths |
- 2,640 sqft
 Single-Family Home
  Built in 2023
  3,920sqft lot
 2 car garage
  $170/sqft
  Listed 8 days ago
Property Description
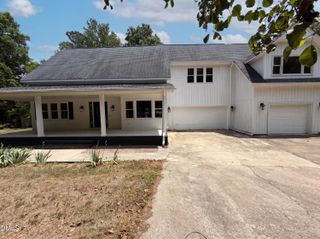
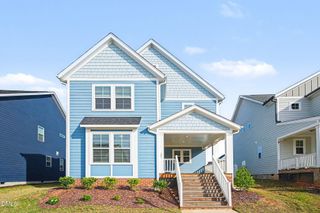
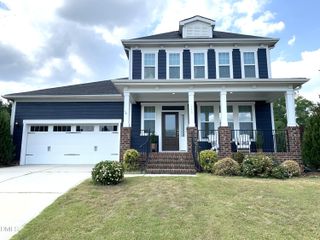
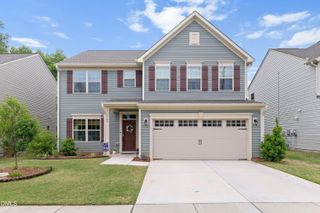
This stunning, like-new residence offers the perfect blend of luxury and comfort with its thoughtfully designed features and prime location. Step inside to discover an expansive open-concept main level that seamlessly connects the living, dining, and kitchen areas, perfect for both entertaining and everyday living. The beautiful kitchen is a chef's delight, equipped with stainless steel appliances, ample counter space and a huge island. The home boasts four spacious bedrooms and three full bathrooms, including a magnificent primary suite that serves as a private retreat with its expansive design. An additional guest suite on the main level provides convenience and privacy for visitors. Enjoy outdoor living at its finest with a charming screened-in porch, ideal for relaxing evenings. The property includes a detached two-car garage, offering plenty of storage, and is situated within a vibrant community that features a clubhouse and pool, enhancing your lifestyle with leisure and recreation options.
- Listing Status:
- Pending
- Date Added:
- May 19, 2026
- Data Last Updated:
- May 27, 2026 at 9:06PM
- Listing Office:
- Compass -- Raleigh : 919-726-6548
- Listing Agent:
- Emily Osbahr : 919-482-9266
- MLS ID:
- 10168371

- General: Bathtub/Shower CombinationBreakfast BarCeiling Fan(s)Double VanityEat-in KitchenEntrance FoyerKitchen IslandOpen FloorplanPantryQuartz CountersRecessed LightingSmooth CeilingsTray Ceiling(s)Walk-In Closet(s)Walk-In Shower
- Appliances: DishwasherDisposalENERGY STAR Qualified AppliancesENERGY STAR Qualified DishwasherGas CooktopGas OvenMicrowaveRange HoodSmart Appliance(s)Stainless Steel Appliance(s)Tankless Water HeaterOven
- Laundry: Laundry RoomSinkUpper Level
- Flooring: CarpetVinylTile
- A/C: Ceiling Fan(s)Central AirZoned
- Heating: Forced AirNatural GasZoned
- Fireplace: Family RoomGas LogFireplaceFireplaces: 1
- Style: Transitional
- Other Structures: Front PorchScreenedSide PorchCovered
- Pool: CabanaCommunityOutdoor Pool
- Parking: DrivewayGarageGarage Door OpenerGarage Faces RearParking spaces: 2
- Roofing: Shingle
- General: Fiber CementHardiPlank Type2Slab
- HOA Amenities: ClubhouseParkPoolInsuranceMaintenance Grounds371.26Semi-Annually
- Originating MLS: Triangle MLS
- County: Wake
- Zoning: 1841173974
- View: View
- Utilities: Cable AvailableElectricity AvailableNatural Gas AvailablePhone AvailableSewer ConnectedWater Connected
- Water: Public
- Sewer: Public Sewer
- Source: Triangle MLS
This listing courtesy of Emily Osbahr , Compass -- Raleigh
Monthly Payment
- Principal & Interest $
- Property Taxes $
- Home Insurance $
- VA Funding Fee $

 New - 1 day ago