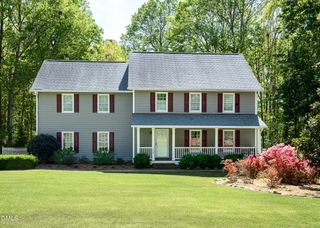
901 Wrights Creek Way, Wake Forest, NC 27587
- 4 beds |
- 3 baths |
- 2,755 sqft
 Single-Family Home
  Built in 2020
  9,583sqft lot
 2 car garage
  $191/sqft
  Listed 7 days ago
Property Description
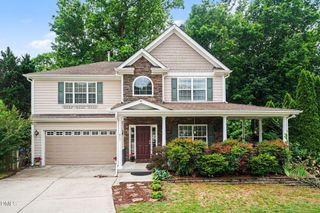
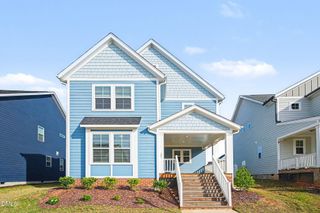
Embrace everyday ease in this spacious 4-bed, 2,754-square-foot Somerset II home in the sought-after Tryon community. A bright two-story entry foyer creates an inviting first impression, leading into a light-filled open floor plan that flows seamlessly from the living area into the gourmet kitchen. The kitchen features granite countertops, a large center island with room for additional seating. Gourmet Kitchen with a gas cooktop with vented range hood, wall oven, and microwave, perfect for everyday living and entertaining. The first floor includes a flexible guest suite with a full bath featuring a tiled shower, ideal for visitors or adaptable one-level living. Upstairs, the layout includes three additional bedrooms and a spacious owner's suite highlighted by high ceilings, a walk-in closet, and a spa-like bath with a separate shower that includes a built-in bench plus a separate garden tub. Laundry is located on the upper level, and the home is WiFi-certified, with forced-air, natural-gas heating, central air conditioning, a slab foundation, and a two-car garage with opener. Step outside to the covered front porch and screen porch, perfect for enjoying quiet mornings or evenings while taking in the peaceful neighborhood setting. The Tryon community offers a pool, walking trails, and street-lit streets, all within a close-knit, welcoming neighborhood. With an HOA of $80 per month, this home delivers a modern, low-maintenance lifestyle in one of Wake Forest's most desirable communities.
- Listing Status:
- Active
- Date Added:
- May 20, 2026
- Data Last Updated:
- May 27, 2026 at 8:08PM
- Listing Office:
- The Wardsworth Group : 919-268-8929
- Listing Agent:
- Kameela Wardsworth : 919-868-6447
- MLS ID:
- 10168994

- Style: Transitional
- Other Structures: PorchFront PorchScreenedCovered
- Pool: Community
- Parking: GarageGarage Door OpenerGarage Faces Front
- Roofing: Shingle
- General: Shake SidingStone VeneerVinyl Siding2Slab
- HOA Amenities: Jogging PathPool80.0Monthly
- Originating MLS: Triangle MLS
- County: Wake
- Zoning: GR10185104818821000 0473581
- View: View
- Water: Public
- Sewer: Public Sewer
- Source: Triangle MLS
This listing courtesy of Kameela Wardsworth , The Wardsworth Group
Monthly Payment
- Principal & Interest $
- Property Taxes $
- Home Insurance $
- VA Funding Fee $

 New - 15 hours ago