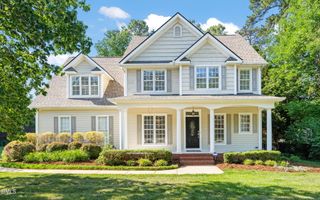
3828 Coach Lantern Avenue, Wake Forest, NC 27587
- 4 beds |
- 4 baths |
- 2,864 sqft
 Single-Family Home
  Built in 2026
  5,227sqft lot
 2 car garage
  $253/sqft
  Listed 1 year ago
Property Description
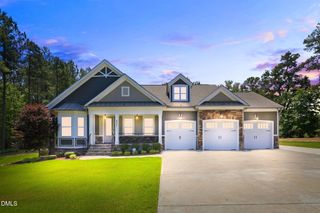
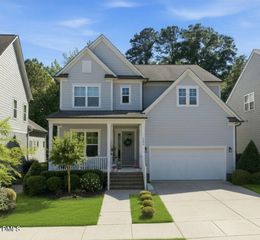
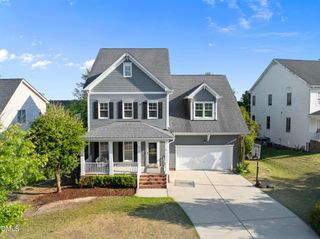
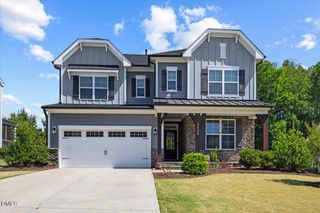
Welcome to this beautifully crafted custom home, nestled in the highly sought-after, established community of Stonegate at St. Andrews. This vibrant neighborhood offers a range of amenities, including a pool, playground, tennis courts, and clubhouse - all within walking distance, making it ideal for family-friendly activities and neighborly connections. Inside, you're greeted by a bright, open living room featuring a cozy gas log fireplace that flows into the dining and kitchen areas. The dining room opens to a spacious covered patio, perfect for enjoying seamless indoor-outdoor living. The kitchen is a chef's delight, with a large quartz island with bar seating, ample wrap-around cabinetry, and a generous walk-in pantry for all your storage needs. The first floor also includes a functional mudroom with built-in cabinets for easy organization. Upstairs, an expansive loft and recreational room provide flexible space for work or play. The first floor owner's suite offers a peaceful retreat with a spacious walk-in closet, dual vanities, and a luxurious tiled shower. Two additional bedrooms share a convenient Jack and Jill bathroom, making this layout ideal for family living. Don't miss the opportunity to make this exceptional home in Stonegate at St. Andrews yours!
- Listing Status:
- Active
- Date Added:
- May 22, 2025
- Data Last Updated:
- May 28, 2026 at 1:06AM
- Listing Office:
- Coldwell Banker HPW : 919-876-8824
- Listing Agent:
- Jim Allen : 919-645-2114
- MLS ID:
- 10098019

- General: Rain Gutters
- Style: CraftsmanTransitional
- Other Structures: PorchFront PorchRear PorchSide PorchCovered
- Pool: AssociationCommunity
- Parking: AttachedConcreteDrivewayGarageGarage Door OpenerGarage Faces FrontParking spaces: 4
- Roofing: Shingle
- General: BrickFiber Cement2Other
- Road/Access: City Street
- HOA Amenities: ClubhouseManagementPlaygroundPoolRecreation FacilitiesStorm Water Maintenance80.0Monthly
- Originating MLS: Triangle MLS
- County: Wake
- Zoning: 1748567937
- View: NeighborhoodView
- Fencing: None
- Utilities: Cable AvailableElectricity ConnectedNatural Gas ConnectedPhone AvailableSewer ConnectedWater ConnectedUnderground Utilities
- Water: Public
- Sewer: Public Sewer
- Source: Triangle MLS
This listing courtesy of Jim Allen , Coldwell Banker HPW
Monthly Payment
- Principal & Interest $
- Property Taxes $
- Home Insurance $
- VA Funding Fee $

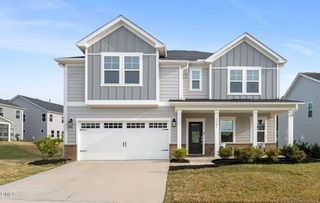
 New - 20 hours ago