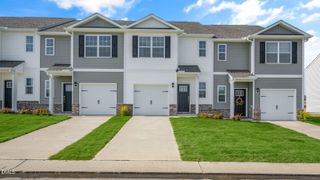
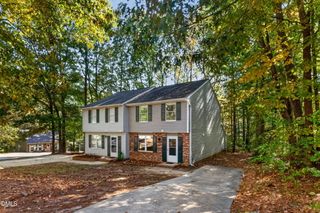
400 Kilmarnock Court, Wake Forest, NC 27587
- 2 beds |
- 3 baths |
- 1,315 sqft
 Town Home
 Built in 1986
 2,614sqft lot
 —— car garage
 $182/sqft
 Listed 2 months ago
Property Description
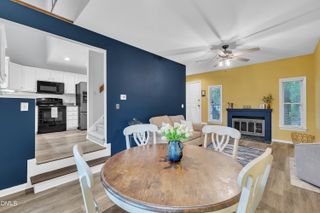
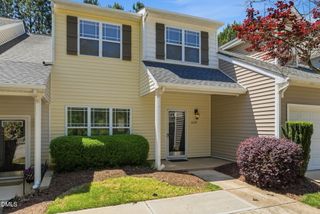
Move-in ready and updated, this 1300+ SF END UNIT townhome offers two spacious ensuite bedrooms (**one of which can be SPLIT INTO 3RD BEDROOM--I can send plan/info from contractor**) and an unbeatable Wake Forest location. Tucked among mature trees, a backyard like this is a rare find in this price point! This home features numerous upgrades in the past several years, including: newer roof (HOA handles), vinyl siding (HOA handles), new carpet & flooring, appliances (fridge/washer/dryer convey), new hot water heater, double-hung windows and sliding door, TRANE heat pump, granite countertops, tile flooring, interior paint, lighting, mirrors, faucets, and sink. Upstairs, find two private ensuites, with the guest suite offering an oversized double-sized bedroom and large closet. The kitchen and living areas is spacious, ideal for everyday living and working, while the exterior patio provides some quiet & privacy (and storage). Additional features include a radon mitigation system, Ring doorbell, and Ring floodlight. HOA-covers landscaping/ mowing, exterior building maintenance, roof maintenance, and termite bond. Community amenities include a pool, pool houSeller agrees to $5000 toward additional buy down or closing costs.se, basketball courts, and tennis courts. Conveniently located within walking distance of Wake Forest Crossing shopping and dining, including Lowe's Foods, Kohl's, TJ Maxx, restaurants, and more. Just minutes from Southeastern Seminary, Judson College, Joyner Park and Wake Forest High School. **Alcova Mortgage offering a 1% lower interest rate for first year of the loan, paid for by lender**
- Listing Status:
- Active
- Date Added:
- August 27, 2026
- Data Last Updated:
- November 12, 2026 at 7:42AM
- Listing Office:
- eXp Realty, LLC - C : 888-584-9431
- Listing Agent:
- Amy Penner : 919-816-6443
- MLS ID:
- 10188900

- General: Private YardStorage
- Style: Traditional
- Other Structures: Patio
- Parking: ConcreteDrivewayParking spaces: 3
- Roofing: Shingle
- Windows: BlindsDouble Pane Windows
- General: BrickVinyl Siding2Slab
- Road/Access: Paved
- HOA Amenities: Basketball CourtLandscapingMaintenance GroundsPoolTennis Court(s)TrashMaintenance GroundsMaintenance Structure193.0Monthly
- Originating MLS: Doorify MLS
- County: Wake
- Zoning: GR5Lo167-A Staffordshire Ph1 Bm1986-02223184109065276000 0161847
- Water: Public
- Sewer: Public Sewer
- Source: Doorify MLS
- Ownership: Townhouse
This listing courtesy of Amy Penner , eXp Realty, LLC - C
Monthly Payment
- Principal & Interest $
- Property Taxes $
- Home Insurance $
- VA Funding Fee $

Location
Similar Listings Nearby