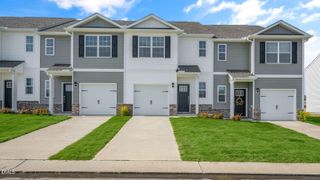
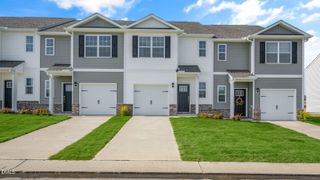
408 Galashiels Place, Wake Forest, NC 27587
- 2 beds |
- 3 baths |
- 1,338 sqft
 Town Home
 Built in 1986
 2,178sqft lot
 —— car garage
 $200/sqft
 Listed 2 months ago
Property Description
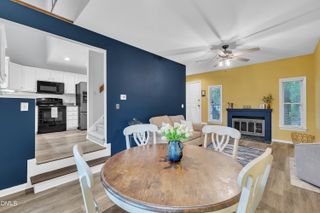
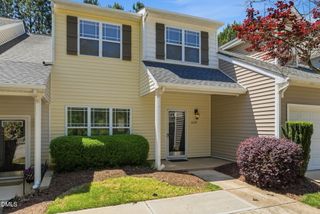
Enjoy low-maintenance living in this beautiful end-unit townhome in the desirable, established Staffordshire subdivision of Wake Forest. Ideally located near shopping, dining, parks, and downtown Wake Forest, this quiet community is within walking distance of E. Carroll Joyner Park and Wake Forest Crossing, offering convenient access to Lowe's Foods, Kohl's, TJ Maxx, restaurants, and more. Hospitals, major highways, local parks, and walking and biking trails are also nearby, with easy access to Raleigh. The inviting first floor features an open layout with a spacious family room anchored by a beautiful stone fireplace. The well-appointed kitchen offers ample cabinetry and counter space, stainless steel appliances, tile backsplash, quartz countertops, and an open view into the dining and family room areas. Beautiful LVP flooring runs throughout the home. Upstairs, you'll find two spacious primary suites, each featuring its own private en-suite bathroom. Step outside and enjoy exceptional outdoor living on the large deck with pergola overlooking a peaceful, wooded backdrop—perfect for relaxing or entertaining. Additional features include a radon mitigation system. The HOA provides low-maintenance benefits, including landscaping and mowing, exterior building maintenance, roof maintenance, and a termite bond. Community amenities include a swimming pool and pool house, basketball courts, and tennis courts. An ideal combination of comfort, convenience, low-maintenance living, and beautiful outdoor space in a prime Wake Forest location!
- Listing Status:
- Active
- Date Added:
- September 6, 2026
- Data Last Updated:
- November 12, 2026 at 7:42AM
- Listing Office:
- Real Broker, LLC : 919-348-2585
- Listing Agent:
- Jordan Clark : 919-901-5080
- MLS ID:
- 10189014

- General: Rain GuttersPergola
- Style: Traditional
- Other Structures: PergolaDeckPatio
- Parking: DrivewayParking PadParking spaces: 2
- Roofing: Shingle
- General: Vinyl Siding2Concrete PerimeterOther
- HOA Amenities: Maintenance GroundsMaintenance StructurePoolTennis Court(s)Maintenance GroundsMaintenance Structure193.0Monthly
- Golf: CurbsPoolTennis Court(s)
- Originating MLS: Doorify MLS
- County: Wake
- Zoning: GR5Lo171-A Staffordshire Ph1 Bm1986-2223184109066614000 0161851
- View: Trees/Woods
- Water: Public
- Sewer: Public Sewer
- Source: Doorify MLS
- Ownership: Townhouse
This listing courtesy of Jordan Clark , Real Broker, LLC
Monthly Payment
- Principal & Interest $
- Property Taxes $
- Home Insurance $
- VA Funding Fee $

Location
Similar Listings Nearby