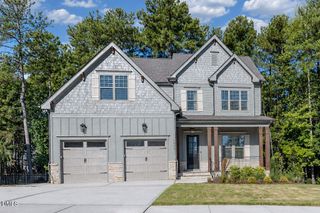
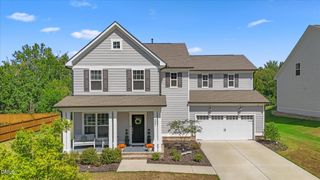
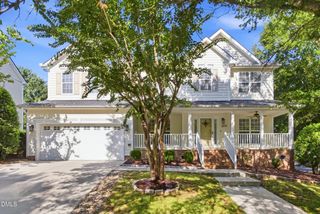
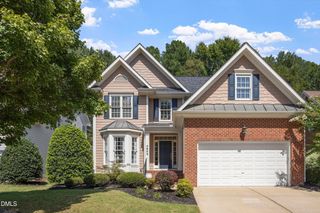
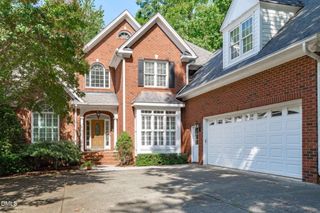
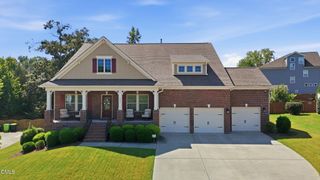
4101 Heritage View Trail, Wake Forest, NC 27587
- 5 beds |
- 4 baths |
- 3,534 sqft
 Single-Family Home
  Built in 2009
  0.29acre lot
 2 car garage
  $248/sqft
  Listed 1 month ago
Property Description
1-0 buydown OR 1% of loan amount in closing costs (up to $5k) w/ use of preferred lender! Experience elevated living in this beautifully refreshed executive home featuring fresh interior paint, brand-new carpet, and a private in-ground saltwater pool. The thoughtfully designed floor plan offers a spacious first-floor owner's retreat with a generously sized en-suite bath, creating the perfect place to relax and recharge. At the heart of the home, the chef-inspired kitchen showcases stainless steel appliances, a six-burner gas range, granite countertops, a striking stone backsplash, statement range hood, oversized pantry, and beautiful hardwood flooring. The bright, open living area is ideal for entertaining and features a stacked-stone fireplace with pre-wired surround sound. Abundant storage can be found throughout, including extra closets and two walk-in attic spaces. Step outside to your own private backyard oasis with fresh landscaping, a fenced yard, screened porch, stone patio, and sparkling saltwater pool, perfect for relaxing or hosting unforgettable gatherings. Forgotten Pond Park is conveniently located just across the street. As a resident of Heritage, you'll also enjoy exceptional community amenities, including golf, swimming, tennis, scenic walking trails, and a vibrant neighborhood atmosphere. This exceptional home offers an unbeatable combination of luxury, comfort, recreation, and convenience.
- Listing Status:
- Active
- Data Last Updated:
- September 22, 2026 at 1:18PM
- Listing Office:
- LPT Realty LLC : 919-414-1989
- Listing Agent:
- Angie Cole : 919-578-3128
- MLS ID:
- 10184756
- General: FenceFire PitPrivate YardRain Gutters
- Style: TraditionalTransitional
- Other Structures: PorchScreenedPatioCovered
- Parking: AttachedConcreteDrivewayGarage Faces FrontGarageParking spaces: 2
- Roofing: Shingle
- General: Fiber CementStone2Block
- HOA Amenities: Pond Year RoundTennis Court(s)Trail(s)Annually
- Originating MLS: AMLSNC_TRIANGLE
- County: Wake
- Zoning: LO1500 HERITAGE SOUTH PH1 SE11 BL0.29 BM2013-005561759077237
- Fencing: Back Yard
- Water: Public
- Sewer: Public Sewer
- Source: AMLSNC_TRIANGLE
This listing courtesy of Angie Cole , LPT Realty LLC
Monthly Payment
- Principal & Interest $
- Property Taxes $
- Home Insurance $
- VA Funding Fee $