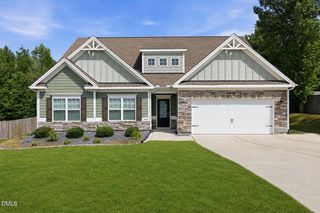
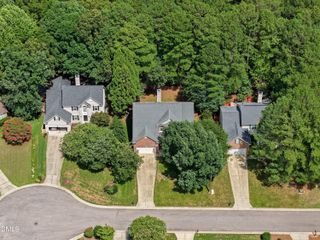
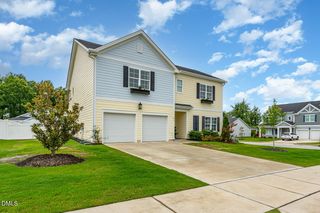
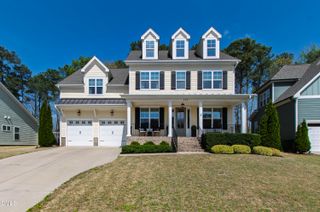
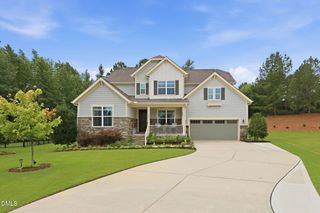
413 Falls Bluff Drive, Wake Forest, NC 27587
- 5 beds |
- 4 baths |
- 2,910 sqft
 Single-Family Home
  Built in 2025
  7,841sqft lot
 2 car garage
  $209/sqft
  Listed 18 days ago
Property Description
RED TAG Sales Event! Welcome to 413 Falls Bluff Drive at Kalas Falls in Wake Forest, NC. The Summit is one of the newest floorplans offered at Kalas Falls, featuring 5 bedrooms, 4 bathrooms, and a 2-car garage. Designed with both functionality and style in mind, this spacious two-story home offers flexible living spaces and modern finishes throughout. A grand foyer welcomes you into the heart of the home, where the open-concept layout seamlessly connects the family room, dining area, and chef-inspired kitchen. The kitchen features a large center island, abundant cabinet space, stainless steel appliances, and a walk-in pantry, creating the perfect space for entertaining or everyday living. A main-level bedroom and full bathroom provide added flexibility for guests, hobbies, or a home office. Upstairs, the primary suite serves as a private retreat with dual vanities, a soaking tub, separate shower, and a spacious walk-in closet. Additional bedrooms offer comfort and privacy, while a versatile recreation room provides the perfect space for a media room, fitness area, playroom, or additional gathering space. Future community amenities are planned to include walking trails, a community pavilion, pocket park, sidewalks, open green spaces, and scenic water views throughout the neighborhood. * Photos are not of the actual home or interior features and are representative of the floorplan only. *
- Listing Status:
- Active
- Date Added:
- July 9, 2026
- Data Last Updated:
- July 27, 2026 at 6:40PM
- Listing Office:
- D.R. Horton, Inc. : 919-815-2079
- Listing Agent:
- Kenneth Ward : 919-713-8414
- MLS ID:
- 10178934

- General: Smart Light(s)Smart Lock(s)
- Style: Traditional
- Other Structures: DeckScreened
- Parking: AttachedConcreteDrivewayGarage Faces FrontGarageGarage Door OpenerParking spaces: 4
- Roofing: Architectural Shingle
- Windows: Low-Emissivity Windows
- General: HardiPlank Type2Crawlspace
- Road/Access: Asphalt
- HOA Amenities: Maintenance GroundsMaintenance StructurePicnic AreaPond Year RoundMaintenance GroundsMaintenance Structure70.0Monthly
- Golf: Street LightsSidewalks
- Originating MLS: Doorify MLS
- County: Wake
- Zoning: LO258 Kalas Falls PH1 BM2025 -002881767299388
- Fencing: None
- Utilities: Cable AvailableNatural Gas ConnectedSewer ConnectedUnderground UtilitiesWater Connected
- Water: Public
- Sewer: Public Sewer
- Source: Doorify MLS
This listing courtesy of Kenneth Ward , D.R. Horton, Inc.
Monthly Payment
- Principal & Interest $
- Property Taxes $
- Home Insurance $
- VA Funding Fee $

Location
Similar Listings Nearby
 New - 2 days ago