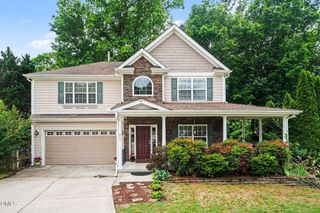
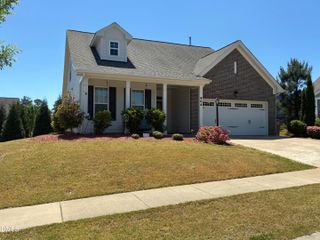
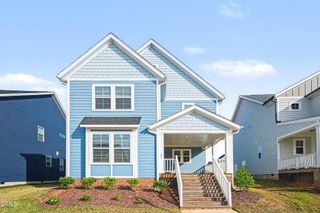
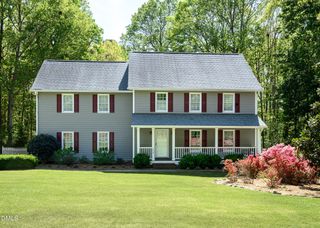
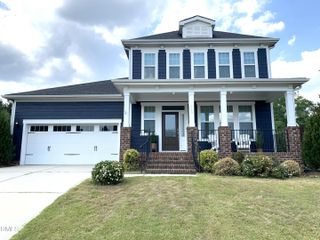
428 Golden Dragonfly Street, Wake Forest, NC 27587
- 4 beds |
- 4 baths |
- 2,764 sqft
 Single-Family Home
  Built in 2026
  6,098sqft lot
 2 car garage
  $181/sqft
  Listed 5 months ago
Property Description
MOVE IN READY! Stunning 4-bedroom with primary on main floor, 3.5-bath Ashport L in sought-after Sage on North Main! This 2,764 sq ft home features a gourmet kitchen with spacious island flowing into the dining and living room - perfect for entertaining. Upgraded 1st Floor primary suite includes spa shower for ultimate relaxation. Thoughtful design includes dedicated home office, convenient mudroom off 2-car garage, and Jr suite for guests or multi-generational living.Cozy up by the fireplace or enjoy the versatile upstairs loft - ideal for media room or additional living space. Three bedrooms upstairs provide flexibility for growing households. The neighborhood offers amenities including firepit, dog park, community garden, gazebo, bocci ball court, grilling patio and pocket parks.Guy Catoir(919) 607-6500GCatoir@DavidsonHomes.comMuhammad Hasan(919) 279-7324MHasan@DavidsonHomes.com
- Listing Status:
- Active
- Data Last Updated:
- May 28, 2026 at 1:18AM
- Listing Office:
- Davidson Homes Realty, LLC : 919-475-4299
- Listing Agent:
- Guy Catoir : 919-607-6500
- MLS ID:
- 10136226
- Style: Traditional
- Parking: Garage Faces Front
- Roofing: ArchitecturalShingle
- General: Fiber Cement2Slab
- HOA Amenities: Dog ParkBarbecuePicnic AreaQuarterly
- Originating MLS: AMLSNC_TRIANGLE
- County: Wake
- Zoning: See Recorded DocumentsSee Plat #68
- Water: Public
- Sewer: Public Sewer
- Source: AMLSNC_TRIANGLE
This listing courtesy of Guy Catoir , Davidson Homes Realty, LLC
Monthly Payment
- Principal & Interest $
- Property Taxes $
- Home Insurance $
- VA Funding Fee $


 New - 21 hours ago