501 Vista Del Lago Lane, Wake Forest, NC 27587
- 4 beds |
- 5 baths |
- 7,213 sqft
 Single-Family Home
  Built in 1998
  2.18acre lot
 12 car garage
  $312/sqft
  Listed 3 months ago
Property Description
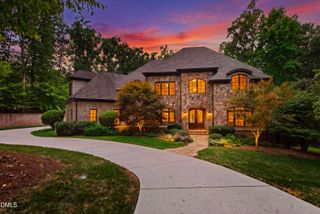
Extraordinary Luxury Estate in Gated La Ventana Welcome to one of the area's most impressive private estates, gracefully positioned on more than two pristine acres within the exclusive gated community of La Ventana. With a major addition completed in 2010, this one-of-a-kind property offers over 7,000 square feet of exceptional living space where luxury, entertainment, and everyday comfort seamlessly converge. Recently enhanced with significant improvements, the estate now features a brand-new roof, four brand-new HVAC units, and new dehumidifiers in the crawl space, offering added comfort, efficiency, and peace of mind for years to come. From the moment you enter through the stunning Charleston-inspired courtyard, you'll be captivated by the home's grand scale, soaring ceilings, and thoughtfully designed open-concept floor plan. At the heart of the home, a spectacular chef's kitchen features a massive center island, premium appliances, and a hidden walk-in pantry, creating the perfect setting for both intimate gatherings and large-scale entertaining. The luxurious primary suite is a true private retreat, complete with a spa-inspired ensuite bath, dual custom walk-in closets, and a built-in Miele coffee and espresso station for the ultimate start to each day. Multiple rooftop balconies provide elevated views of the estate and peaceful spaces to relax and unwind. Designed for recreation and entertainment, the home boasts a state-of-the-art movie theater, dedicated fitness room, custom stone wine room, and an expansive bonus/game room featuring a full built-in bar, billiards area, and ample space for hosting unforgettable gatherings. Step outside to experience a resort-caliber backyard paradise. The heated saltwater pool with attached spa and dramatic waterfall feature serves as the centerpiece of the outdoor living experience. A large gazebo with a stone fireplace, fully equipped outdoor chef's kitchen, and beautifully manicured grounds create the perfect setting for year-round enjoyment. Guests will appreciate the separate pool house, complete with a mini kitchen, full bath, and laundry facilities. Automotive enthusiasts will be equally impressed by the 2,000 sq. ft. dream garage, built in 2017 and featuring epoxy flooring, two freestanding vehicle lifts, and dedicated 14-foot-tall RV storage with hookups, which could also accommodate a boat. Every detail of this remarkable estate has been carefully curated, from the extensive landscaping and exceptional craftsmanship to the countless upgrades throughout. With its impressive scale, resort-style amenities, and substantial recent improvements, opportunities to own a property of this caliber are exceedingly rare. This is more than a home—it is a private luxury resort that must be seen and experienced to be fully appreciated.
- Listing Status:
- Active
- Date Added:
- August 13, 2026
- Data Last Updated:
- September 22, 2026 at 2:40PM
- Listing Office:
- Marquis Realty : 919-805-2664
- Listing Agent:
- Phillip Marquis : 919-805-2664
- MLS ID:
- 10174742

- General: BalconyBarbecueCourtyardFire PitLightingOutdoor GrillPrivate YardRV HookupSmart Camera(s)/RecordingSmart IrrigationFenced YardGarage(s)GazeboOutbuildingPool HouseRV/Boat StorageShed(s)HeatedIn GroundPrivate
- Style: TraditionalTransitional
- Other Structures: Garage(s)GazeboOutbuildingPool HouseRV/Boat StorageShed(s)TerracePorchRear PorchPatioSide Porch
- Pool: FencedIn GroundLinerSalt Water
- Parking: AttachedConcreteDetachedDrivewayGarage Faces SideGarageHeated GarageLightedOff StreetOversizedRV Access/ParkingRV GarageSecured
- Roofing: Shingle
- General: BrickStone3Crawlspace
- Road/Access: Private Road
- HOA Amenities: GatedRoad Maintenance1400.0Annually
- Golf: Gated
- Originating MLS: Doorify MLS
- County: Wake
- Zoning: R-80WLo34 La Ventana Ph1 Bm1997-859181103233078000 0239055
- View: PoolTrees/Woods
- Fencing: Wrought Iron
- Water: Private
- Sewer: Septic Tank
- Source: Doorify MLS
This listing courtesy of Phillip Marquis , Marquis Realty
Monthly Payment
- Principal & Interest $
- Property Taxes $
- Home Insurance $
- VA Funding Fee $

Location
Similar Listings Nearby