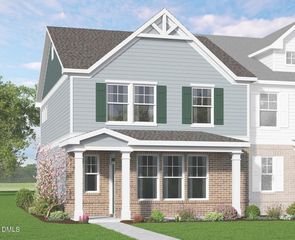
541 Forestville Road, Wake Forest, NC 27587
- 3 beds |
- 4 baths |
- 2,273 sqft
 Town Home
  Built in 2025
  2,178sqft lot
 2 car garage
  $172/sqft
  Listed 10 months ago
Property Description
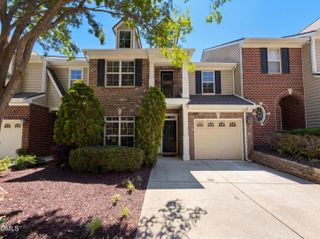
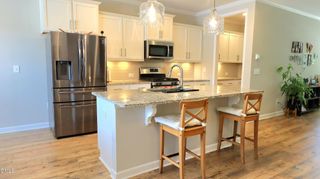
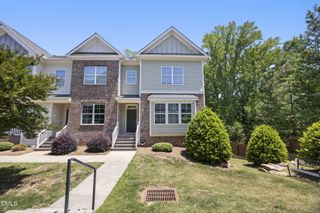
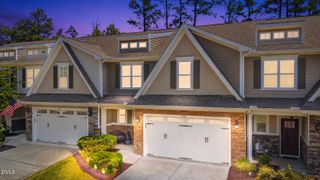
This luxury End Unit 3-story townhome is located in the heart of Wake Forest and includes 3 bedrooms, 3.5 bathrooms, a dedicated office, and a 2-car garage. This home features a bedroom, office, and full bathroom on the lower level. The open living space on the main floor is perfect for entertaining. The living room, kitchen, and primary bedroom all feature their OWN balcony, offering more entertainment space, a place to dine al fresco, and a spot to enjoy your morning coffee. The kitchen is equipped with stainless appliances, beautiful granite countertops, 42-inch gray cabinets, and white tile backsplash. Natural light floods the living room and dining spaces. The owner's suite features a tile shower, huge walk-in closet, and large windows. This community is close to dining, shopping, local boutiques, breweries, and more. This is an opportunity you do not want to miss! Schedule an appointment today.
- Listing Status:
- Pending
- Data Last Updated:
- May 28, 2026 at 12:19AM
- Listing Office:
- Dream Finders Realty LLC : 904-644-7670
- Listing Agent:
- Batey Camp McGraw : 904-644-7670
- MLS ID:
- 10107326
- General: Double VanityHigh CeilingsKitchen IslandLiving/Dining RoomMultiple Master SuitesOpen FloorplanPantryQuartz CountersRecessed LightingSmooth CeilingsStorageSeparate ShowerTub ShowerWalk-In Closet(s)Walk-In Shower
- Appliances: DryerDishwasherElectric CooktopElectric OvenElectric RangeDisposalGas Water HeaterMicrowaveOvenRefrigeratorStainless Steel Appliance(s)Tankless Water HeaterWater HeaterWasher
- Laundry: InsideLaundry RoomUpper Level
- Basement: DaylightPartial
- Flooring: CarpetLuxury VinylTile
- A/C: Central AirElectricZoned
- Heating: Forced AirGasZoned
- General: BalconyLightingRain GuttersStorage
- Style: CraftsmanTraditionalTransitional
- Other Structures: TerraceBalcony
- Parking: Additional ParkingConcreteGarageGarage Door OpenerGarage Faces RearParking spaces: 4
- Roofing: AsphaltShingle
- Windows: BlindsShutters
- General: Batts InsulationBlown-In InsulationBrickFiber CementHardiPlank TypeConcrete3Slab
- Road/Access: Asphalt
- HOA Amenities: Game Court ExteriorSport CourtDog ParkMaintenance GroundsLandscapingOtherParkingMaintenance GroundsMonthly
- Originating MLS: AMLSNC_TRIANGLE
- County: Wake
- Zoning: LO23 FORESTVILLE TOWNS SUB PH3 BM2024 -002861840325263
- Utilities: Cable AvailableElectricity ConnectedNatural Gas ConnectedPhone AvailableUnderground Utilities
- Water: Public
- Sewer: Public Sewer
- Source: AMLSNC_TRIANGLE
This listing courtesy of Batey Camp McGraw , Dream Finders Realty LLC
Monthly Payment
- Principal & Interest $
- Property Taxes $
- Home Insurance $
- VA Funding Fee $

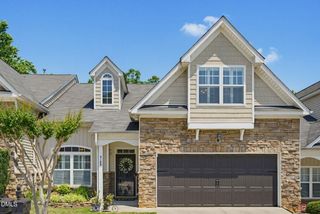
 New - 20 hours ago