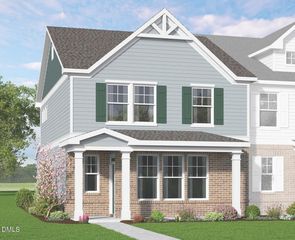
553 Forestville Road, Wake Forest, NC 27587
- 3 beds |
- 4 baths |
- 2,273 sqft
 Town Home
  Built in 2025
  2,178sqft lot
 2 car garage
  $176/sqft
  Listed 10 months ago
Property Description
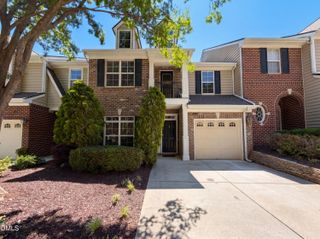
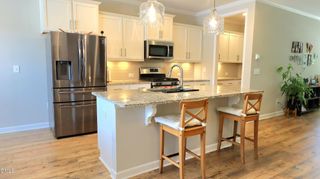
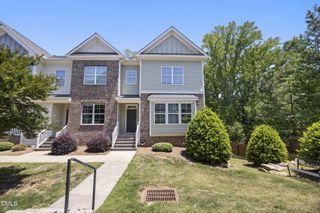
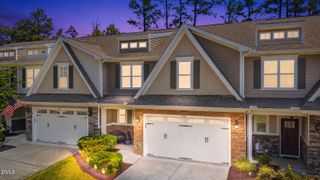
This luxury 3-story townhome is located in the heart of Wake Forest and includes 3 bedrooms, 3.5 bathrooms, a dedicated office, and a 2-car garage. The open living space is perfect for entertaining. The living room, kitchen, and primary bedroom all feature their OWN balcony, offering more entertainment space, a place to dine al fresco, and a spot to enjoy your morning coffee. The kitchen is equipped with stainless appliances, beautiful granite countertops, 42-inch cabinets, and tile backsplash. Natural light floods the living room and dining spaces. The owner's suite features a tile shower, huge walk-in closet, and large windows. This community is close to dining, shopping, local boutiques, breweries, and more. This is an opportunity you do not want to miss! Schedule an appointment today.
- Listing Status:
- Pending
- Date Added:
- July 24, 2025
- Data Last Updated:
- May 28, 2026 at 1:06AM
- Listing Office:
- Dream Finders Realty LLC : 904-644-7670
- Listing Agent:
- Batey Camp McGraw : 904-644-7670
- MLS ID:
- 10111466

- General: Bathtub/Shower CombinationDouble VanityHigh CeilingsKitchen IslandLiving/Dining Room CombinationOpen FloorplanPantryQuartz CountersRecessed LightingSecond Primary BedroomSeparate ShowerSmooth CeilingsStorageWalk-In Closet(s)Walk-In Shower
- Appliances: DishwasherDisposalElectric OvenMicrowaveOvenStainless Steel Appliance(s)Tankless Water HeaterWater Heater
- Laundry: InsideLaundry RoomUpper Level
- Basement: DaylightPartial
- Flooring: CarpetVinylTile
- A/C: Central AirElectricZoned
- Heating: CentralForced AirNatural GasZoned
- General: BalconyLightingRain Gutters
- Style: CraftsmanTraditionalTransitional
- Other Structures: Terrace
- Parking: Additional ParkingConcreteGarageGarage Door OpenerGarage Faces RearParking spaces: 4
- Roofing: AsphaltShingle
- Windows: BlindsShutters
- General: Batts InsulationBlown-In InsulationBrickConcreteFiber CementHardiPlank Type3ConcreteSlabStem Walls
- Road/Access: Asphalt
- HOA Amenities: Dog ParkGame Court ExteriorLandscapingMaintenanceMaintenance GroundsParkingSport CourtOtherMaintenance Grounds195.0Monthly
- Originating MLS: Triangle MLS
- County: Wake
- Zoning: 1840326125
- View: View
- Utilities: Cable AvailableElectricity ConnectedNatural Gas ConnectedPhone AvailableUnderground Utilities
- Water: Public
- Sewer: Public Sewer
- Source: Triangle MLS
This listing courtesy of Batey Camp McGraw , Dream Finders Realty LLC
Monthly Payment
- Principal & Interest $
- Property Taxes $
- Home Insurance $
- VA Funding Fee $

 New - 20 hours ago