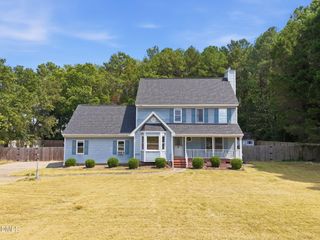
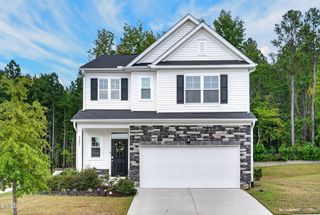
5817 Mitchell Mill Road, Wake Forest, NC 27587
- 3 beds |
- 2 baths |
- 1,898 sqft
 Single-Family Home
  Built in 1984
  1acre lot
 2 car garage
  $242/sqft
  Listed 11 days ago
Property Description
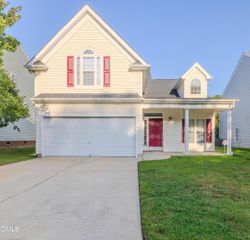
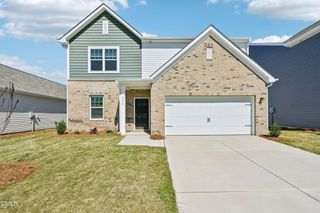
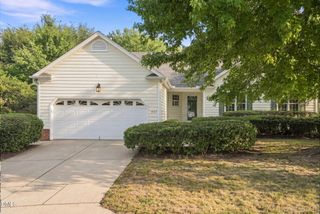
Welcome to 5817 Mitchell Mill Road in Wake Forest, a charming all-brick ranch nestled on a beautiful private 1-acre lot with no HOA. This spacious three-bedroom, two-bath home offers nearly 1,900 square feet of one-level living and a versatile floor plan designed for everyday comfort and entertaining. The inviting living room features a masonry fireplace with a raised hearth and glass doors, creating a cozy focal point for the home. The kitchen offers ample workspace, a pantry, stainless steel appliances, and a convenient connection to the dining area. The generous primary suite includes a walk-in closet and private bath, while two additional bedrooms provide flexibility for family, guests, or a home office. Step outside and enjoy the privacy and possibilities that come with a full acre. The fenced backyard, mature hardwood trees, landscaped areas, garden space, fire pit, covered front porch, deck, and rear porch create multiple opportunities for relaxing and entertaining. A detached two-car garage and additional barn structure provide valuable parking, storage, and workspace options. With its ranch-style layout, hardwood and luxury vinyl flooring, crown molding, walk-in shower, central air, heat pump, well and septic, and generous outdoor space, this property offers room to enjoy now while providing plenty of potential for the future. Conveniently located on Mitchell Mill Road with easy GPS access, this is a wonderful opportunity to own a private piece of Wake Forest without subdivision living. **One acre. No HOA. One-level living. Endless possibilities.**
- Listing Status:
- Active
- Data Last Updated:
- September 22, 2026 at 7:19AM
- Listing Office:
- EXP Realty LLC : 888-584-9431
- Listing Agent:
- Joe Ward : 919-961-2261
- MLS ID:
- 10192100
- General: FencePrivate EntrancePrivate YardRain GuttersFire PitGardenBarn(s)Garage(s)
- Style: RanchTraditional
- Other Structures: Barn(s)Garage(s)Front PorchRear PorchDeckPatioCovered
- Parking: DrivewayDetachedGarageParking spaces: 2
- Roofing: Shingle
- General: Brick1Crawlspace
- Originating MLS: AMLSNC_TRIANGLE
- County: Wake
- Zoning: Lo3 Bernard & Ruby Bailey Bm1984-116176701159166000 0128599
- Fencing: Back YardFencedWood
- Water: Well
- Sewer: Septic Tank
- Source: AMLSNC_TRIANGLE
This listing courtesy of Joe Ward , EXP Realty LLC
Monthly Payment
- Principal & Interest $
- Property Taxes $
- Home Insurance $
- VA Funding Fee $