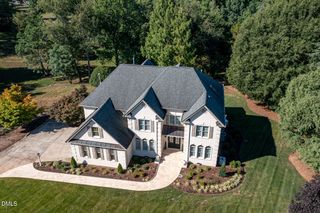
7317 Wexford Woods Lane, Wake Forest, NC 27587
- 4 beds |
- 5 baths |
- 4,625 sqft
 Single-Family Home
  Built in 2025
  1.29acre lot
 3 car garage
  $351/sqft
  Listed 9 months ago
Property Description
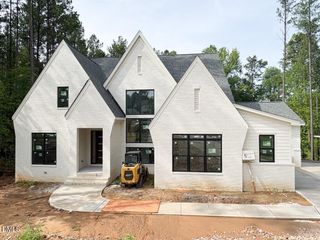
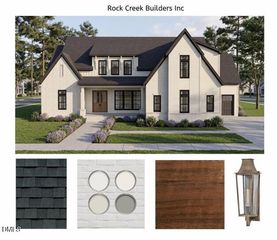
Nestled on an ultra-private, pool-ready 1.29-acre home site, this contemporary modern build features wide-plank hardwoods flowing seamlessly throughout. The main level hosts both a private guest suite and the primary sanctuary—a serene retreat with a zero-entry rainfall shower, custom dressing room, and integrated laundry. At the home's center, the gourmet kitchen boasts ceiling-height cabinetry, premium quartz, a 48" Viking double-oven range, a hidden catering scullery, and a sophisticated wine/espresso bar. In the grand family room, a floor-to-ceiling tiled fireplace gives way to a quadruple sliding glass door, blending indoor luxury with a vaulted covered porch and stone fireplace. Upstairs, a versatile bonus room and a state-of-the-art media lounge with a custom wet bar complete this unparalleled property. Complete with a three-car, side entry garage for ample parking and storage.
- Listing Status:
- Active
- Date Added:
- October 2, 2025
- Data Last Updated:
- July 27, 2026 at 6:40PM
- Listing Office:
- Coldwell Banker HPW : 919-876-8824
- Listing Agent:
- Jim Allen : 919-645-2114
- MLS ID:
- 10125398

- General: Rain Gutters
- Style: TraditionalTransitional
- Other Structures: PorchFront PorchRear PorchCovered
- Parking: AttachedDrivewayGarage Faces SideGarageGarage Door OpenerParking spaces: 3
- Roofing: Architectural Shingle
- Windows: ENERGY STAR Qualified WindowsLow-Emissivity Windows
- General: BrickFiber Cement2Brick/Mortar
- Road/Access: Asphalt
- HOA Amenities: Storm Water Maintenance1402.0Annually
- Golf: Street Lights
- Originating MLS: Doorify MLS
- County: Wake
- Zoning: R-40WLO94 Wexford Reserve1831372922
- Fencing: None
- Utilities: Cable AvailableElectricity ConnectedNatural Gas ConnectedWater ConnectedSeptic Connected
- Water: Community Water
- Sewer: Septic Tank
- Source: Doorify MLS
This listing courtesy of Jim Allen , Coldwell Banker HPW
Monthly Payment
- Principal & Interest $
- Property Taxes $
- Home Insurance $
- VA Funding Fee $

Location
Similar Listings Nearby