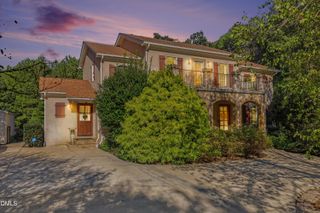
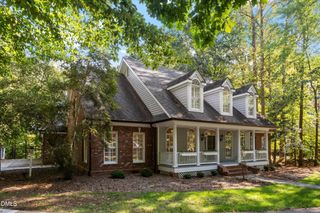
7604 Duckhorn Court, Wake Forest, NC 27587
- 5 beds |
- 3 baths |
- 3,499 sqft
 Single-Family Home
 Built in 2005
 0.72acre lot
 3 car garage
 $256/sqft
 Listed 1 month ago
Property Description
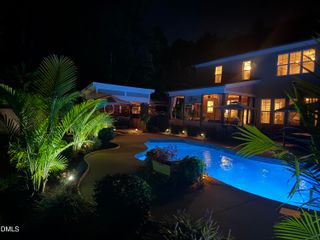
EXCEPTIONAL VALUE. EFFORTLESS LIVING. NEARLY $80,000 IN RECENT IMPROVEMENTS— the big-ticket work is already done. This beautifully maintained Kenwood Reserve home features a new 2026 roof with a 50-year transferable warranty, HVAC systems replaced in 2022 and 2025, professional-grade Thermador appliances installed in 2025, and a new 2026 privacy fence. For buyers looking for space, quality, and fewer major home expenses on the horizon, this home offers something increasingly valuable: no surprise expenses on critical/major systems on moving day or in the near future. As for the home itself, the thoughtfully designed floor plan features an open living room and formal dining room. The heart of the home is the impressive eat-in kitchen, which opens effortlessly to the inviting family room. A main-level guest bedroom and a full bath add flexibility and convenience. Upstairs, the spacious primary ensuite features two walk-in closets and a luxurious bath with both a shower and a spa tub. The primary suite is accompanied by two additional bedrooms, a bonus room that doubles as a fifth bedroom, and a full bath. Outside, the generous lot and the new privacy fence create a secluded backyard sanctuary. Add a three-car garage and expansive driveway, and you've found a home that combines luxury, space, privacy, and peace of mind. B.W. Wells State Park is just half a mile away, offering convenient access to camping and waterfront recreation. Come see why this one belongs at the top of your list. Schedule your private showing today through ShowingTime.
- Listing Status:
- Active
- Date Added:
- September 26, 2026
- Data Last Updated:
- November 12, 2026 at 8:40PM
- Listing Office:
- HomeSmart Expert Realty : 919-583-7711
- Listing Agent:
- Sylvia Ervin : 404-317-6197
- MLS ID:
- 10195119

- General: BarbecueOutdoor GrillPrivate EntrancePrivate YardRain GuttersFenced Yard
- Style: TraditionalTransitional
- Other Structures: EnclosedPorchFront PorchDeckRear PorchScreenedCovered
- Parking: AttachedConcreteDrivewayElectric Vehicle Charging Station(s)Garage Faces SideGarageGarage Door OpenerInside EntranceKitchen LevelOff StreetParking PadPrivate
- Roofing: ShingleArchitectural Shingle
- Windows: BlindsDouble Pane WindowsStorm Window(s)
- General: BrickHardiPlank Type2RaisedSlab
- Road/Access: State Road
- HOA Amenities: Maintenance Grounds550.0Annually
- Golf: SuburbanStreet Lights
- Originating MLS: Doorify MLS
- County: Wake
- Zoning: R-40WLot 6 Kenwood Reserve Sub Ph1 Bm2004-00434181101481377000 0315288
- View: Trees/Woods
- Fencing: Back YardFencedGateWood
- Utilities: Natural Gas ConnectedWater ConnectedSeptic Connected
- Water: Public
- Sewer: Private SewerSeptic Tank
- Source: Doorify MLS
This listing courtesy of Sylvia Ervin , HomeSmart Expert Realty
Monthly Payment
- Principal & Interest $
- Property Taxes $
- Home Insurance $
- VA Funding Fee $

Location
Similar Listings Nearby