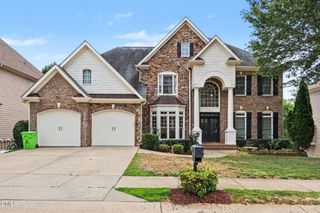
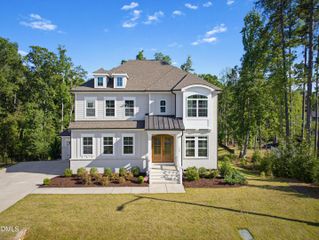
7640 Hasentree Way, Wake Forest, NC 27587
- 6 beds |
- 5 baths |
- 4,352 sqft
 Single-Family Home
  Built in 2022
  0.51acre lot
 3 car garage
  $230/sqft
  Listed 2 months ago
Property Description
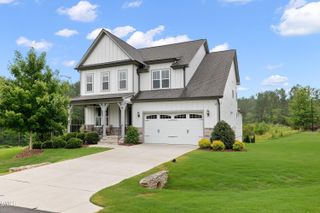
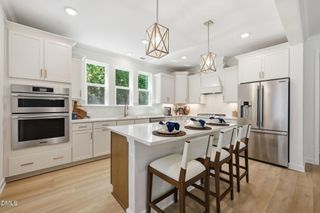
Welcome to resort-style living in Hasentree, widely recognized as Wake Forest's most desirable community. This beautifully maintained home offers an incredible amount of space with an open and inviting floorplan designed for both everyday living and entertaining. Fresh paint throughout gives the home a clean, move-in-ready feel, while the expansive layout provides flexibility for today's lifestyle needs. The oversized primary suite is a true retreat featuring a spacious layout, an impressive spa-like bath, and abundant closet space. Upstairs, the finished attic creates the perfect opportunity for a teen suite, media room, playroom, private guest retreat, or additional flex space. The spacious 3-car garage has been upgraded with newly finished epoxy flooring and offers both functionality and a polished appearance. Situated on over half an acre, the backyard provides endless possibilities with ample room to create your dream outdoor oasis, including the addition of a future pool. Beyond the home itself, Hasentree delivers one of the premier lifestyle experiences in the Triangle. Residents enjoy a Tom Fazio-designed golf course, resort-style pools with waterslide, tennis and pickleball courts, fitness center, walking trails, clubhouse dining, playgrounds, and a vibrant, family-friendly atmosphere. As a true golf cart community, it's easy to cruise to amenities, visit neighbors, and enjoy everything this exceptional neighborhood has to offer. This is more than just a home -- it's a lifestyle.
- Listing Status:
- Active
- Data Last Updated:
- July 29, 2026 at 3:20AM
- Listing Office:
- Realty One Group Greener Side : 919-263-8061
- Listing Agent:
- Garrett Hazen : 919-713-3152
- MLS ID:
- 10169982
- General: Rain GuttersFire Pit
- Style: Contemporary
- Other Structures: EnclosedPorchFront PorchDeckScreenedPatioCovered
- Pool: AssociationCommunity
- Parking: Circular DrivewayConcreteDrivewayGarage Faces FrontGarage
- Roofing: ArchitecturalMetalShingle
- Windows: Insulated Windows
- General: Board & Batten SidingBrickFiber CementStoneVertical Siding2BlockConcrete PerimeterCrawlspaceRaised
- HOA Amenities: ClubhousePoolTennis Court(s)Maintenance GroundsQuarterly
- Originating MLS: AMLSNC_TRIANGLE
- County: Wake
- Zoning: Lo468 Hasentree Ph15c&D Bm2022-00497181204917083000 0494226
- View: Trees/WoodsView
- Water: Community/Coop
- Sewer: Community/Coop Sewer
- Source: AMLSNC_TRIANGLE
This listing courtesy of Garrett Hazen , Realty One Group Greener Side
Monthly Payment
- Principal & Interest $
- Property Taxes $
- Home Insurance $
- VA Funding Fee $