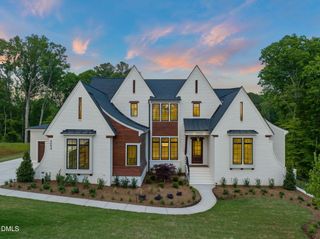
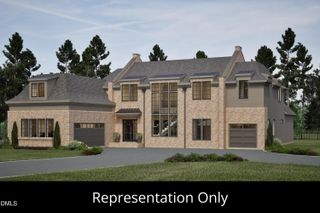
7932 Wexford Waters Lane, Wake Forest, NC 27587
- 4 beds |
- 8 baths |
- 6,322 sqft
 Single-Family Home
  Built in 2025
  0.72acre lot
 3 car garage
  $340/sqft
  Listed 1 year ago
Property Description
RARE FIND offering Multi-Generational Living! A Prime Future Pool Lot with Partially finished Basement, Main Level Primary Suite, Guest Suite, Dedicated Study & 3 Car Garage. Exercise Room & Home Gym! Elegant Features Including Upgraded Trim, Designer Lighting & Hardwoods on Main Level! Goumet Kitchen: with Large Wrap Around Island, Quartz Backsplash, Floor to Ceiling Cabinets with Trim Detail, 42'' Sub-Zero Refrigerator w/French Door & Large Scullery w/Prep Sink, Window & Tons of Cabinets. Vaulted Dining w/Accent Beams! Vaulted Primary Suite: Features Accent Beams, Oversized Windows & Luxury Bath w/Zero Dual Entry Spa Shower w/Frameless Glass Surround, Soaking Tub & Massive Closet w/Center Island & Direct Access to Large Laundry Room w/Folding Table & Tons of Cabinets. Family Room: w/Custom Built ins, Fireplace w/Designer Tile Surround and Slider Door to a Vaulted Screened Porch w/Brick Surround Fireplace & Sky Lights! Basement w/Bar & Kitchen Area w/2nd Dishwasher, Family Room, Dining/Game Room, Home Gym w/Full Bath & Walk in Closet, Powder Room & Large Slider to the Covered Patio Overlooking the Private Wooded Lot! 2nd Floor Offers 2 En Suite Bedrooms, Bonus Room and Exercise Room! Tons of Unfinished Storage Space!
- Listing Status:
- Active
- Data Last Updated:
- August 6, 2026 at 5:18AM
- Listing Office:
- Coldwell Banker HPW : 919-876-8824
- Listing Agent:
- Jim Allen : 919-645-2114
- MLS ID:
- 10095800
- General: Rain Gutters
- Style: Transitional
- Other Structures: Front PorchRear PorchScreened
- Parking: AttachedConcreteDrivewayGarage Faces FrontGarageGarage Door OpenerInside EntranceGarage Faces SideParking spaces: 7
- Roofing: ArchitecturalMetalShingle
- General: BrickCement Siding2PermanentRaised
- Road/Access: Asphalt
- HOA Amenities: Maintenance GroundsAnnually
- Originating MLS: AMLSNC_TRIANGLE
- County: Wake
- Zoning: LO53 Wexford Reserve PH2 BM2022-019141831369647
- Fencing: None
- Utilities: Cable AvailableElectricity ConnectedNatural Gas ConnectedPhone AvailableWater Connected
- Water: Community/Coop
- Sewer: Septic Tank
- Source: AMLSNC_TRIANGLE
This listing courtesy of Jim Allen , Coldwell Banker HPW
Monthly Payment
- Principal & Interest $
- Property Taxes $
- Home Insurance $
- VA Funding Fee $