7956 Wexford Waters Lane, Wake Forest, NC 27587
- 4 beds |
- 5 baths |
- 4,623 sqft
 Single-Family Home
  Built in 2026
  0.78acre lot
 3 car garage
  $422/sqft
  Listed 6 months ago
Property Description
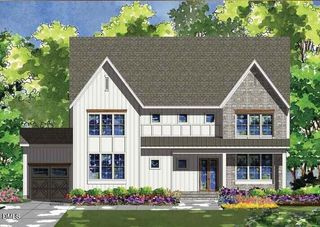
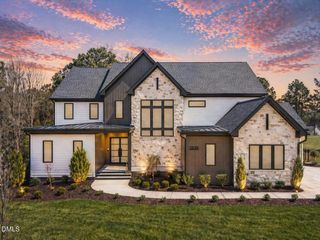
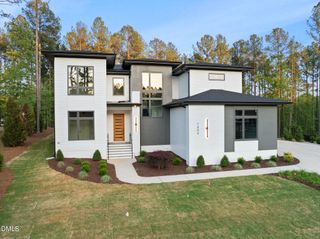
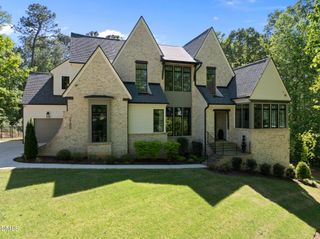
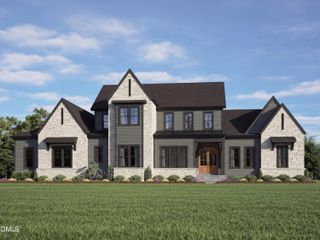
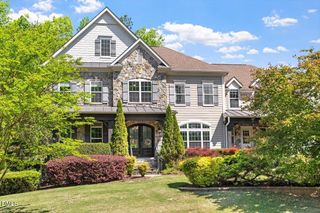
Custom built by Dougher Development, this stunning home in Wexford Reserve captures the essence of refined living—set on a pool-ready lot backing to a tranquil pond with a lighted fountain. Inside, wide-plank hardwoods sweep across open living spaces where a gas fireplace flanked by custom built-ins anchors the family room. A 14-foot glass slider opens to reveal an expansive screened porch with outdoor fireplace, creating seamless indoor-outdoor living framed by water and wooded views. The chef's kitchen is a showpiece—Thermador appliance package including 48″ range with double ovens, built-in refrigerator, and dishwasher, complemented by a grand quartz island and custom cabinetry to the ceiling. A hidden scullery with surround cabinetry, second sink, microwave, and space for a second refrigerator keeps the main kitchen picture-perfect. The primary suite and guest suite on the main level offer luxury and convenience, while upstairs you'll find two vaulted bedrooms, a game room, flex space, workout room, and private office. An unfinished walk-out basement of 1,880 sq ft offers endless opportunities—already roughed in for a future bar, gym, wine display, and bath. Every element has been curated for elegant entertaining and effortless everyday living—a private retreat surrounded by nature, designed for modern luxury.
- Listing Status:
- Pending
- Date Added:
- November 5, 2025
- Data Last Updated:
- May 28, 2026 at 1:06AM
- Listing Office:
- Coldwell Banker HPW : 919-876-8824
- Listing Agent:
- Jim Allen : 919-645-2114
- MLS ID:
- 10131437

- General: BarBreakfast BarBuilt-in FeaturesCeiling Fan(s)Crown MoldingDouble VanityDual ClosetsEat-in KitchenEntrance FoyerHigh Speed InternetKitchen IslandOpen FloorplanPantryMaster DownstairsQuartz CountersRecessed LightingSmooth CeilingsSoaking TubWalk-In Closet(s)Walk-In ShowerWater Closet
- Appliances: Convection OvenDishwasherGas RangeMicrowaveRange HoodStainless Steel Appliance(s)Tankless Water HeaterVented Exhaust FanWine Refrigerator
- Laundry: Electric Dryer HookupLaundry RoomMain LevelWasher Hookup
- Basement: DaylightExterior EntryUnfinishedWalk-Out Access
- Flooring: CarpetHardwoodTile
- A/C: Central Air
- Heating: CentralFloor FurnaceHeat Pump
- Fireplace: Family RoomGas LogFireplaceFireplaces: 1
- General: Rain Gutters
- Style: TraditionalTransitional
- Other Structures: PorchFront PorchRear PorchScreened
- Parking: AttachedDeckDrivewayGarageGarage Door OpenerGarage Faces FrontGarage Faces SideParking spaces: 6
- Roofing: ShingleMetal
- Windows: ENERGY STAR Qualified WindowsLow-Emissivity Windows
- General: BrickFiber Cement2Concrete Perimeter
- Road/Access: Asphalt
- HOA Amenities: Storm Water Maintenance1402.0Annually
- Originating MLS: Triangle MLS
- County: Wake
- Zoning: R-40W10131437
- View: View
- Fencing: None
- Utilities: Cable AvailableElectricity ConnectedNatural Gas ConnectedSeptic ConnectedWater Connected
- Water: Public
- Sewer: Septic Tank
- Source: Triangle MLS
This listing courtesy of Jim Allen , Coldwell Banker HPW
Monthly Payment
- Principal & Interest $
- Property Taxes $
- Home Insurance $
- VA Funding Fee $