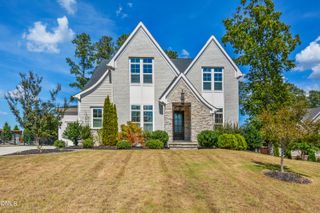
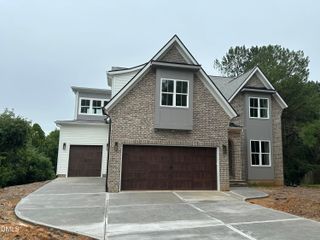
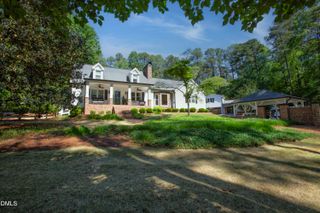
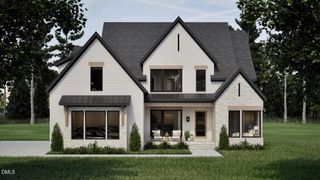
8201 Mary Claire Lane, Wake Forest, NC 27587
- 4 beds |
- 4 baths |
- 3,486 sqft
 Single-Family Home
  Built in 2025
  0.74acre lot
 3 car garage
  $366/sqft
  Listed 1 year ago
Property Description
Custom Built by Valenti Homes on a Large Private Lot in a Serene Pond Community! Main Level Primary Suite, Guest Suite & Private Study. Wide Plank Hardwoods Span Throughout Main Living Areas Incl Primary! Gourmet Kitchen: Arched Stone Entry, Quartz Countertops & Riser, Custom Ceiling-Height Cabinetry w/Glass Displays, Large Island w/Designer Pendants, Stained Open Shelving, SS Appliances Incl Zline 6-Burner Gas Range w/Italian Made Sealed Burners, & Walk in Pantry! Vaulted Primary Suite: offers Stained Beams, Trim Detail Walls & Designer Lighting. Luxurious Primary Bath: features Private Vanities w/Quartz Tops, Spa Style Shower w/Handheld Sprayer, Freestanding Tub & Walk in Closet! Family Room: Tray Ceiling w/Exposed Stained Beams, Stone Surround Fireplace w/Flanking Ceiling-Height Built-ins & Sconce Lights, Designer Chandelier & Large Glass Sliders to the Rear Screened Porch! 2nd Floor Game Room w/Walk in Closet & Unfinished Walk in Storage Area!
- Listing Status:
- Active
- Date Added:
- August 13, 2025
- Data Last Updated:
- September 22, 2026 at 10:39PM
- Listing Office:
- Coldwell Banker HPW : 919-876-8824
- Listing Agent:
- Jim Allen : 919-645-2114
- MLS ID:
- 10115542

- General: Rain Gutters
- Style: TraditionalTransitional
- Other Structures: PorchFront PorchRear PorchScreenedPatio
- Parking: AttachedConcreteDrivewayGarage Faces FrontGarage Faces SideGarageParking spaces: 6
- Roofing: MetalArchitectural Shingle
- General: Board & Batten SidingFiber Cement2PermanentRaised
- Road/Access: Asphalt
- HOA Amenities: Insurance1272.0Annually
- Golf: Street Lights
- Originating MLS: Doorify MLS
- County: Wake
- Zoning: R40WLO93 Prescott Manor Sub PH2 BM2023-020861812606687
- View: Neighborhood
- Fencing: None
- Utilities: Cable AvailableElectricity AvailableNatural Gas AvailablePhone AvailableWater AvailableSeptic Connected
- Water: Community Water
- Sewer: Septic Tank
- Source: Doorify MLS
This listing courtesy of Jim Allen , Coldwell Banker HPW
Monthly Payment
- Principal & Interest $
- Property Taxes $
- Home Insurance $
- VA Funding Fee $

Location
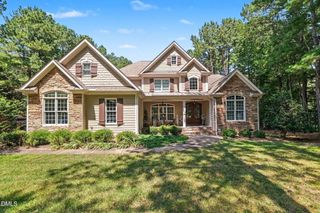
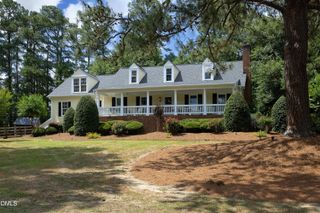
Similar Listings Nearby