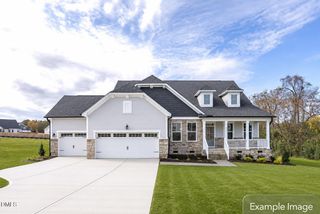
8920 Tara Hill Lane, Wake Forest, NC 27587
- 5 beds |
- 5 baths |
- 4,105 sqft
 Single-Family Home
  Built in 2015
  0.85acre lot
 3 car garage
  $194/sqft
  Listed 3 months ago
Property Description
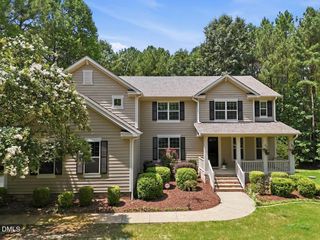
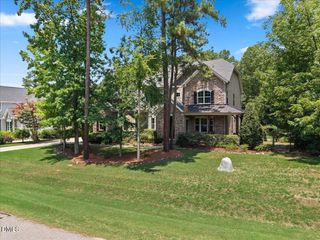
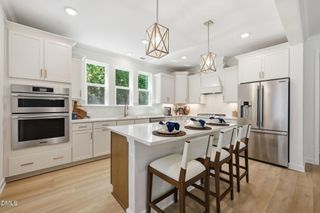
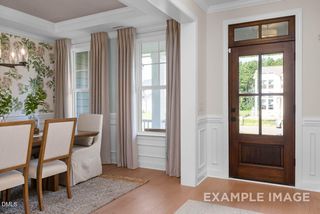
For a private tour or additional information or an exclusive tour, simply reach out to real estate professional, Craig Shatilla and ''Let's Real Estate Together'' 718-614-7086 Elegant Emerald Woods Retreat in Wake Forest, NC | 3-Car Garage | Finished Third Floor | Screened Porch Tucked within the highly sought-after Emerald Woods community, this beautifully designed Wake County home offers the perfect blend of elegance, comfort, and everyday functionality just minutes from Wake Forest shopping, dining, and entertainment. Set on an oversized corner lot with mature trees and professional landscaping, the home makes a striking first impression with its inviting curb appeal and sense of privacy. A spacious rocking chair front porch welcomes you inside to a bright, airy foyer where refined details and a thoughtful layout immediately stand out. French glass doors lead to a private office, ideal for remote work, study, or flexible living space. The formal dining room showcases classic wainscoting and a tray ceiling, creating a sophisticated setting for gatherings and special occasions. A charming bonus nook near the staircase offers clever extra storage, or could serve as a cozy hideaway for pets. The open-concept main level is designed for both relaxed living and effortless entertaining. The generous family room features a gas fireplace and abundant natural light, flowing seamlessly into the chef's kitchen with granite countertops, a large center island, stainless steel appliances, custom tile backsplash, butler's pantry, and walk-in pantry. A well-planned mudroom with a drop zone, bench, and built-in cubbies adds convenience, while the main-level guest suite with a full bath offers comfort and privacy for visitors or multigenerational living. Upstairs, the luxurious primary suite feels like a true retreat with a tray ceiling, large walk-in closet, and spa-inspired ensuite featuring dual vanities, a garden tub, walk-in shower, and private water closet. Three additional bedrooms, a bonus room, laundry room, and two full bathrooms provide exceptional space and flexibility for a variety of lifestyles. The finished third floor expands the home's possibilities with a full bathroom and endless potential for a media room, home theater, game room, or recreation space. Outdoors, enjoy year-round living on the screened porch overlooking the private backyard. A custom stamped concrete patio with built-in fire pit creates a beautiful setting for entertaining or unwinding under the stars. With its elegant finishes, expansive layout, and highly desirable Emerald Woods location, this Wake Forest home delivers the space, style, and setting today's buyers are searching for.
- Listing Status:
- Active
- Data Last Updated:
- August 6, 2026 at 6:19PM
- Listing Office:
- RE/MAX EXECUTIVE : 919-828-1830
- Listing Agent:
- Craig Shatilla : 718-614-7086
- MLS ID:
- 10165141
- Style: Transitional
- Roofing: ArchitecturalShingle
- General: Attic/Crawl Hatchway(s) InsulatedBlockFiber CementHardiPlank Type2BlockCrawlspace
- HOA Amenities: Semi-Annually
- Originating MLS: AMLSNC_TRIANGLE
- County: Wake
- Zoning: Lo49 Emerald Woods Ph1 Bm2014-01367182202882410000 0424384
- Water: Community/Coop
- Sewer: Septic Tank
- Source: AMLSNC_TRIANGLE
This listing courtesy of Craig Shatilla , RE/MAX EXECUTIVE
Monthly Payment
- Principal & Interest $
- Property Taxes $
- Home Insurance $
- VA Funding Fee $

 New - 3 days ago