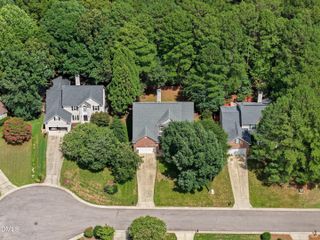
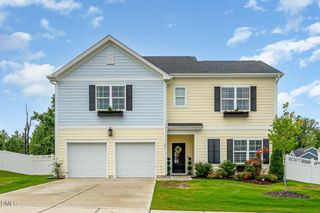
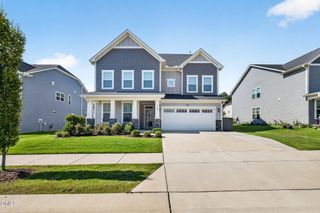
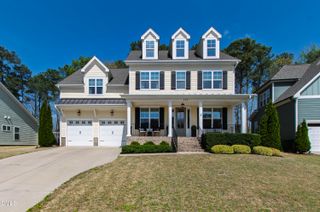
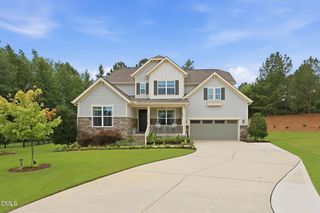
9421 Philbeck Lane, Wake Forest, NC 27587
- 5 beds |
- 3 baths |
- 3,259 sqft
 Single-Family Home
  Built in 2005
  0.38acre lot
 2 car garage
  $175/sqft
  Listed 11 days ago
Property Description
Welcome to this beautifully updated home in one of Wake Forest's most desirable locations! This move-in ready home offers 5b3b, the perfect blend of space, comfort, and functionality. The open floor plan showcases a soaring two-story living room, a cozy family room with a fireplace, and a spacious kitchen featuring a large island, gas cooktop, double wall ovens, stainless steel appliances, and abundant cabinet space--ideal for everyday living and entertaining. A first-floor guest bedroom with a full bath is perfect for guests or multi-generational living, while the Jack-and-Jill bath upstairs features separate vanity areas for added convenience. Recent updates include fresh interior paint, new carpet throughout the second floor, HVAC systems (2024 & 2020), water heater (2021), and roof (2020). Enjoy an unbeatable location with easy access to I-540, North Raleigh, and the entire Triangle. Walk to indoor pickleball and baseball training facilities, explore several nearby parks and greenways, and enjoy the convenience of Wegmans, Heritage High, shopping, dining, and everyday amenities just minutes away.
- Listing Status:
- Active
- Data Last Updated:
- July 27, 2026 at 5:19AM
- Listing Office:
- HHome Realty LLC : 919-806-7033
- Listing Agent:
- Huazhi Hu : 919-806-7033
- MLS ID:
- 10180699
- General: BalconyLightingPrivate EntrancePrivate YardRain Gutters
- Style: ModernTraditionalTransitional
- Other Structures: Front PorchBalconyDeckCovered
- Parking: AttachedConcreteCoveredDrivewayGarage Faces FrontGarageGarage Door OpenerKitchen LevelLightedPrivateStorageParking spaces: 4
- Roofing: Shingle
- General: BrickBrick VeneerFiber CementConcrete2Crawlspace
- Road/Access: City Street
- HOA Amenities: ElectricityGasMaintenance GroundsPond SeasonalTrashWaterMaintenance GroundsQuarterly
- Originating MLS: AMLSNC_TRIANGLE
- County: Wake
- Zoning: Lo8 Margot's Pond Sub Ph1 Bm2003-021391739949096
- View: NeighborhoodTrees/WoodsView
- Utilities: Cable AvailableElectricity ConnectedNatural Gas ConnectedSewer ConnectedWater Connected
- Water: Public
- Sewer: Public Sewer
- Source: AMLSNC_TRIANGLE
This listing courtesy of Huazhi Hu , HHome Realty LLC
Monthly Payment
- Principal & Interest $
- Property Taxes $
- Home Insurance $
- VA Funding Fee $

 New - 2 days ago